
Price Reduction





Address
20019 Encino Royale St, San Antonio, TX
Price
$ 425,000
Property Attributes
- MLS#2008348
- TypeSingle Family
- Listing Status Active
- CountyBEXAR
- CitySan Antonio
- Area1802
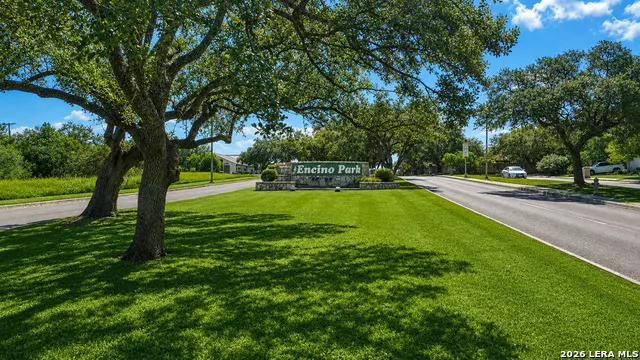
- NeighborhoodEncino Park
- Zip78259
- StyleTwo Story,Traditional
- Year Built1983
- Taxes$ 8614
- Price$ 425,000
- Bedrooms3
- Full Bathrooms2
- Half Bathrooms1
- Sqr Footage2082
- Lot Size0.193 Acres
Data Source:
LERA MLS
Property Description
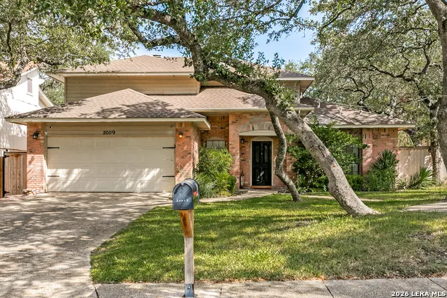
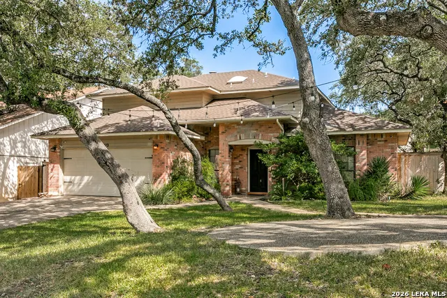
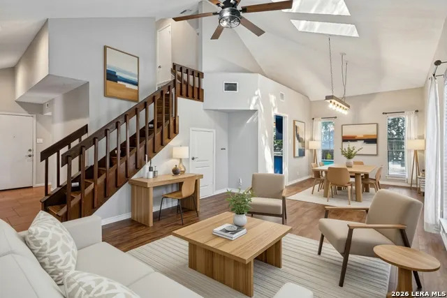
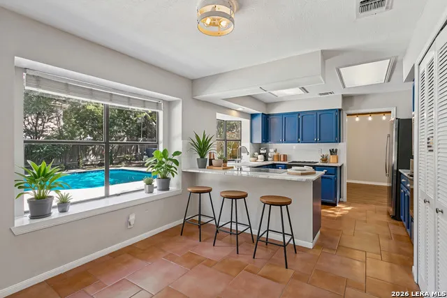
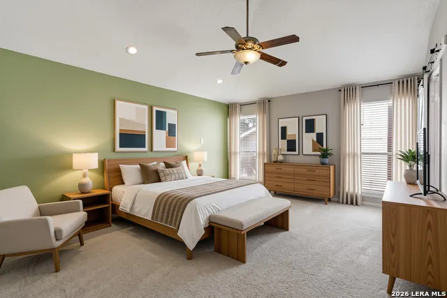
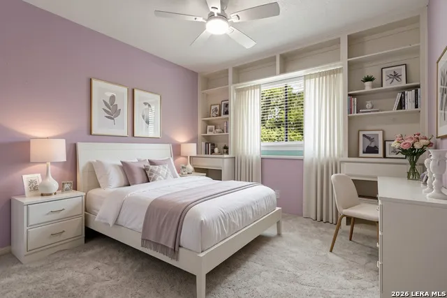
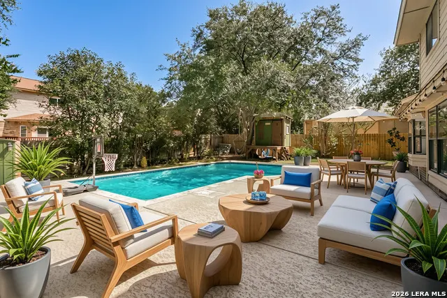
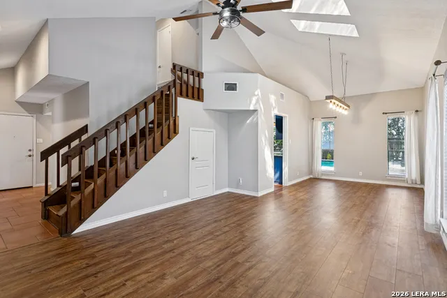
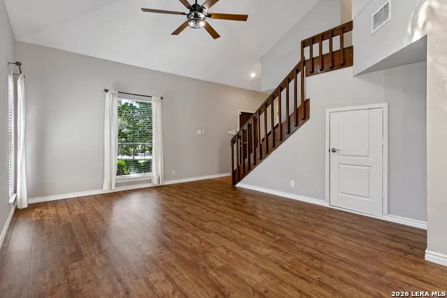
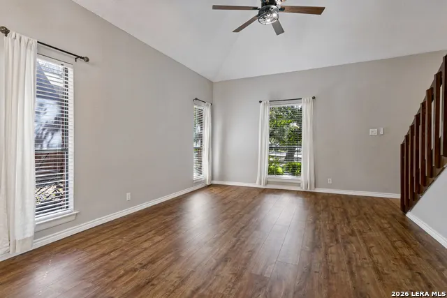
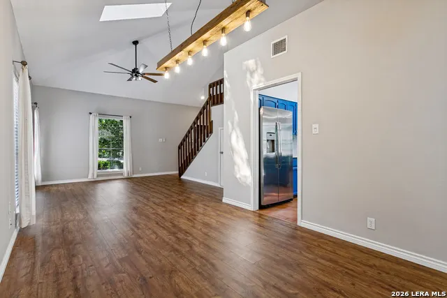
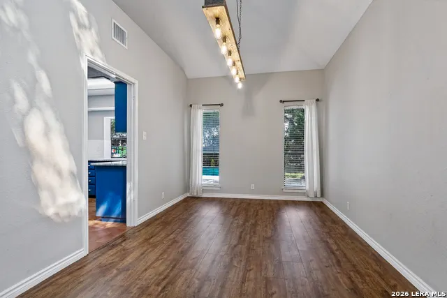
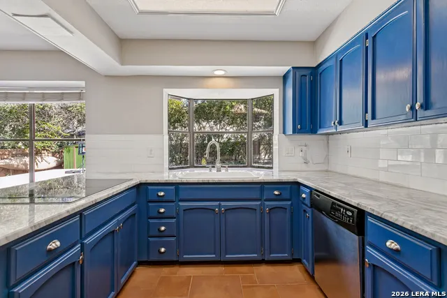
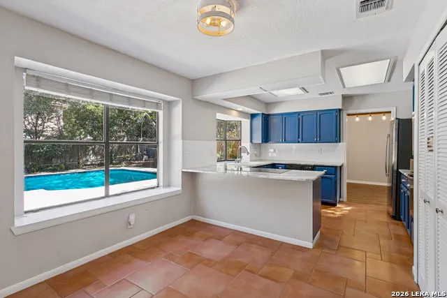
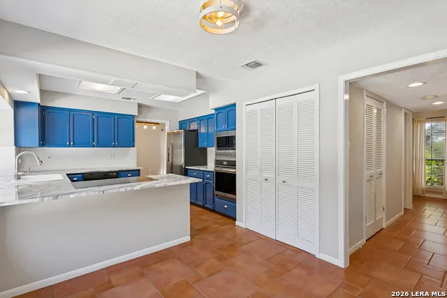
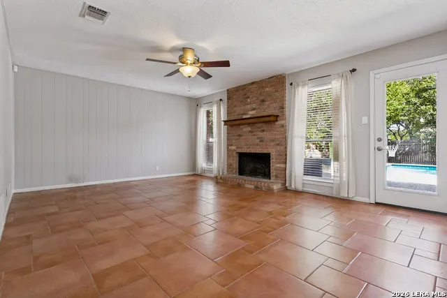
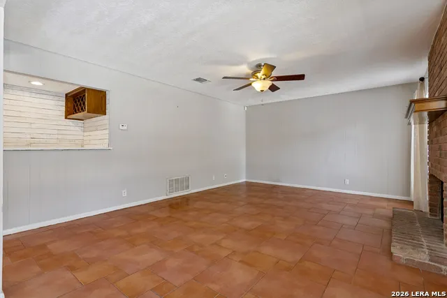
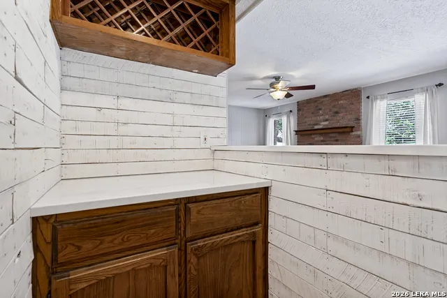
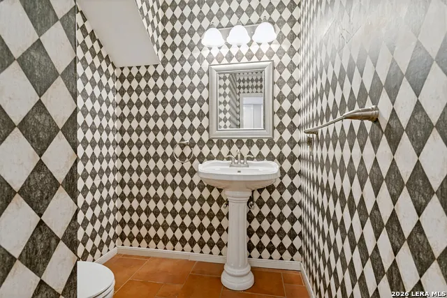
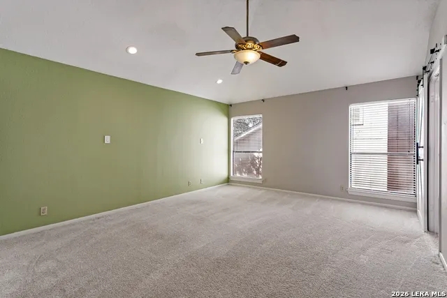
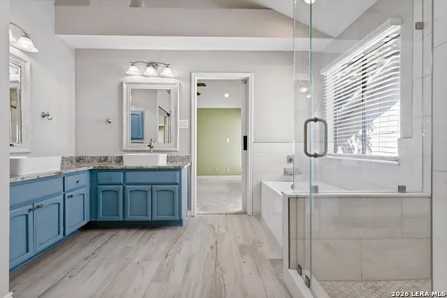
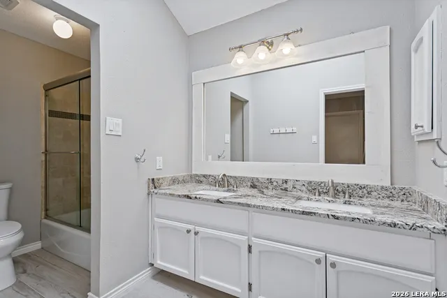
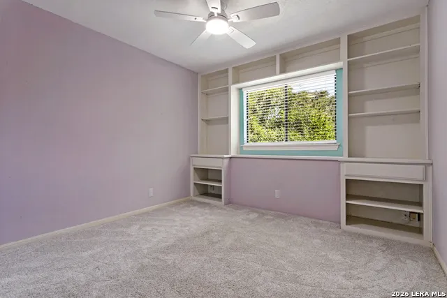
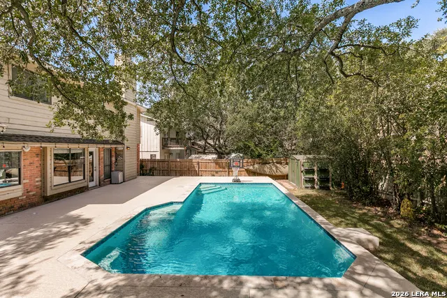
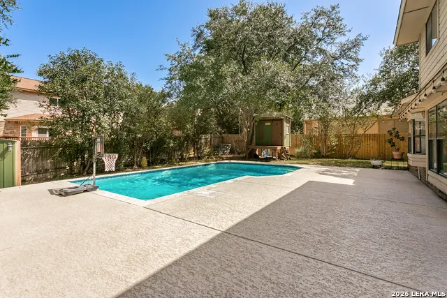
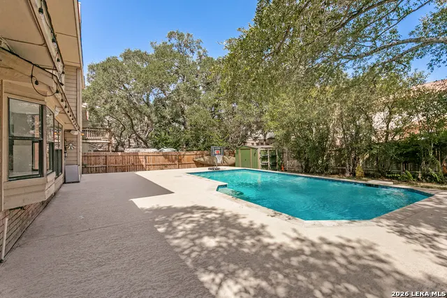
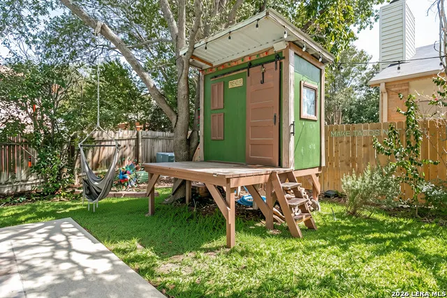
Mature trees, sunlight streaming through skylights, and a backyard built for San Antonio summers-this is the kind of Encino Park home that makes staying home feel like the plan. Offering 3 bedrooms, 2.5 baths and approximately 2,082 sq. ft., this light-filled home blends the character of an established neighborhood with thoughtful updates throughout. Downstairs features two living and two dining areas, including a living space with fireplace, new wood flooring, a dry bar niche and a laundry area with additional storage. The refreshed kitchen features retouched cabinetry and a new oven/microwave combo, while a new downstairs HVAC unit adds another valuable update. Upstairs, enjoy new wood flooring, new carpet, and remodeled bathrooms. The backyard is made for entertaining with an in-ground pool, expansive concrete patio and custom-built tall treehouse with its own deck-plenty of space for pool days, cookouts and evenings under the mature trees. Enjoy the lifestyle and convenience that make Encino Park so desirable, with neighborhood amenities, North East ISD, quick access to Loop 1604 and Hwy 281, and H-E-B, Costco, Sam's Club, Target, Walmart, Home Depot, restaurants, shopping and everyday conveniences just minutes away. Updated, light-filled and ready for its next chapter-this is Encino Park living with a backyard you won't soon forget. Please see remarks for additional documentation and exclusions.
| Elementary School | Middle School | High School |
|---|---|---|
| Encino Park Elementary School | Tejeda Middle School | Johnson High School |
| Price History | |
|---|---|
| 8/13/2026 | Listed $430,000 |
| 9/17/2026 | 2$425,000 |
General Features
| Living Area | 2082 |
|---|---|
| Construction | Pre-Owned |
| Heating | Central |
| Cooling | Two Central |
| Half Baths | 1 |
| Bathrooms | 3 |
| HOA Fee | 528 |
| Subdivision | ENCINO PARK |
| Builder | Sitterle |
| Class | Single Residential |
| Type | Single Family Detached |
| Style | Two Story,Traditional |
| Roof | Composition |
| HOA Mandatory | Mandatory |
| Status | Price Change |
| HOA Frequency | Annually |
| Attached Garage | Yes |
| HOA Name | ENCINO PARK HOA |
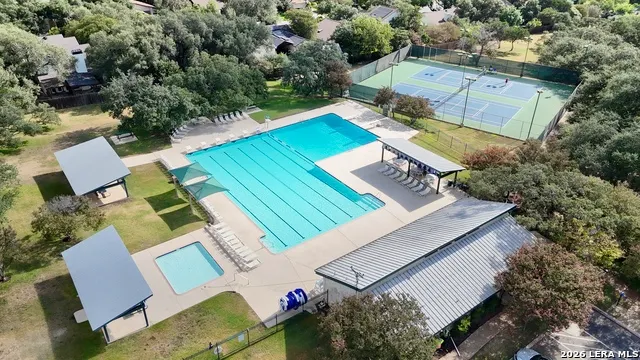
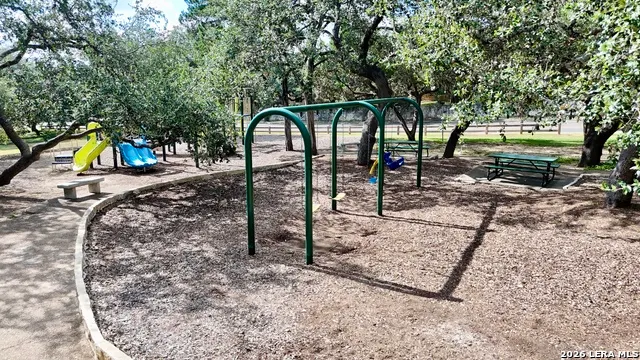
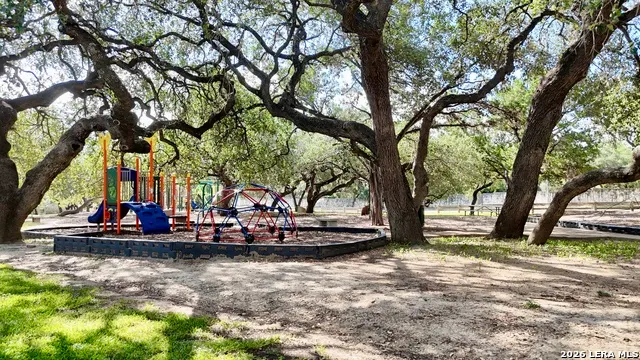
| Neighborhood Amenities | Pool,Tennis,Clubhouse,Park/Playground,Sports Court,Basketball Court |
| Home Faces | South |
| Multiple HOA | No |
| Area | 1802 |
| Year Built | 1983 |
| High School | Johnson |
| School District | North East I.S.D. |
| Proposed Terms | Conventional,FHA,VA,Cash,Investors OK |
| Elementary School | Encino Park |
| Middle School | Tejeda |
| Legal Description | Ncb 17590 Blk 10 Lot 9 |
| Taxes | 8614.59 |
Interior Features
| Kitchen Length | 14 |
|---|---|
| Kitchen Width | 13 |
| Total Bedrooms | 3 |
| Full Baths | 2 |
| Interior Features | Two Living Area,Separate Dining Room,Two Eating Areas,Breakfast Bar,All Bedrooms Upstairs,High Ceilings,Open Floor Plan,Skylights |
| Stories | 2 |
| Dining Room Length | 11 |
| Dining Room Width | 10 |
| Flooring | Carpeting,Ceramic Tile,Wood |
| Living Room Width | 12 |
| Utility Room Length | 5 |
| Utility Room Width | 4 |
| Heating Fuel | Electric |
| # of Fireplaces | 1 |
| Bedroom2 Width | 11 |
| Bedroom3 Length | 11 |
| Bedroom3 Width | 10 |
| Family Room Length | 18 |
| Living Room Length | 15 |
| WINDOW COVERINGS | Some Remain |
Exterior Features
| Exterior | Brick,Siding |
|---|---|
| Foundation | Slab |
| Pool (Y/N) | Yes |
| Exterior Features | Patio Slab,Sprinkler System |
| Pool | In Ground Pool |
| Lot Size | 0.193 |
| Water/Sewer | Water System,Sewer System |
| Lot Description | Mature Trees (ext feat) |
| Inclusions | Ceiling Fans,Washer Connection,Dryer Connection,Self-Cleaning Oven,Microwave Oven,Dishwasher,Garage Door Opener |
| Lot Improvements | Street Paved,Curbs,Sidewalks,Streetlights |
| Garage Parking | Two Car Garage,Attached |
Amenities
- Foreclosure
- Views
- Short Sale
- New Construction
- Adult 55+
- Lease To Own
- No HOA Fees
- Furnished
- Primary On Main
- Air Conditioning
- Seller Finance
- Green
- Fixer Upper
- Horse
- Golf
- Fireplace
- Deck
- Garage
- Basement
- Pool
Property vs Single Family Average in 78259
Price
Taxes
Year Built
Visits
In The Neighborhood
San Antonio
$ 435,000
2315 Encino Pt
San Antonio, TX 78259
- Type
- Single Family
- Size
- 2,108 SqFt
- Rooms
- 4 Beds + 2.5 Baths
Texas Premier Realty 210-844-8683
Pleasanton
$ 450,000
1205 Yellowstone St
Pleasanton, TX 78064
- Type
- Single Family
- Size
- 2,422 SqFt
- Rooms
- 3 Beds + 2.5 Baths
Brohill Realty Ltd 830-569-4455
Eagle Pass
$ 292,000
2714 Oak Manor Dr
Eagle Pass, TX 78852
- Type
- Single Family
- Size
- 1,330 SqFt
- Rooms
- 3 Beds + 12 Baths
Realty Executives of Eagle Pass 830-758-1034
Reduced
San Antonio
$ 295,000
1912 Creek Hill St
San Antonio, TX 78259
- Type
- Single Family
- Size
- 1,644 SqFt
- Rooms
- 3 Beds + 2 Baths
Joseph Walter Realty, LLC 888-227-1009
Reduced
San Antonio
$ 425,000
2209 Encino Cliff St
San Antonio, TX 78259
- Type
- Single Family
- Size
- 1,986 SqFt
- Rooms
- 3 Beds + 2 Baths
Keller Williams Heritage 210-493-3030
San Antonio
$ 519,000
1902 Creek Mountain St
San Antonio, TX 78259
- Type
- Single Family
- Size
- 2,439 SqFt
- Rooms
- 4 Beds + 2.5 Baths
Premier Realty Group Platinum 210-641-1400
Reduced
San Antonio
$ 465,000
2306 Park Creek
San Antonio, TX 78259
- Type
- Single Family
- Size
- 2,669 SqFt
- Rooms
- 3 Beds + 2 Baths
Keller Williams Heritage 210-493-3030
Views
San Antonio
$ 397,500
19410 Encino Smt
San Antonio, TX 78259
- Type
- Single Family
- Size
- 2,381 SqFt
- Rooms
- 4 Beds + 2.5 Baths
Half Priced Real Estate, Inc. 210-281-1604
Eagle Pass
$ 274,900
2388 Oak Breeze Circle
Eagle Pass, TX 78852
- Type
- Single Family
- Size
- 1,352 SqFt
- Rooms
- 3 Beds + 2 Baths
Keller Williams Laredo 956-797-7670
Reduced
San Antonio
$ 390,000
1931 Creek Hollow
San Antonio, TX 78259
- Type
- Single Family
- Size
- 2,040 SqFt
- Rooms
- 4 Beds + 2.5 Baths
Keller Williams Heritage 210-493-3030
Reduced
San Antonio
$ 485,000
2119 Oak Rnch
San Antonio, TX 78259
- Type
- Single Family
- Size
- 2,842 SqFt
- Rooms
- 4 Beds + 3.5 Baths
Keller Williams Boerne 830-816-3500
 Information provided courtesy of LERA MLS. IDX information is provided exclusively for consumers' personal, non-commercial use and may not be used for any purpose other than to identify prospective properties consumers may be interested in purchasing. Information is believed to be accurate but not guaranteed. Provided courtesy of LERA MLS. Copyright 2026 LERA MLS, All Rights Reserved. Data last updated September 21, 2026 4:31 PM UTC
