
Price Reduction - Golf Course - Eco Friendly


Address
2306 Park Creek, San Antonio, TX
Price
$ 465,000
Property Attributes
- MLS#2003890
- TypeSingle Family
- Listing Status Active
- CountyBEXAR
- CitySan Antonio
- Area1802
- NeighborhoodEncino Park
- Zip78259
- StyleOne Story,Traditional
- Year Built1984
- Taxes$ 10800
- Price$ 465,000
- Bedrooms3
- Full Bathrooms2
- Half Bathrooms0
- Sqr Footage2669
- Lot Size0.26 Acres
Data Source:
LERA MLS
Property Description
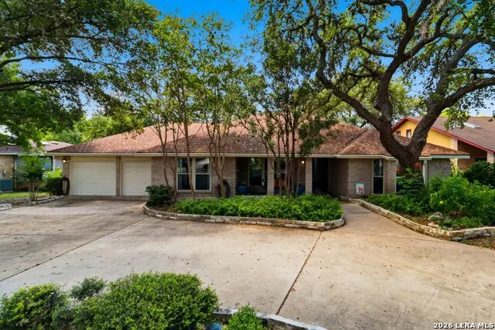
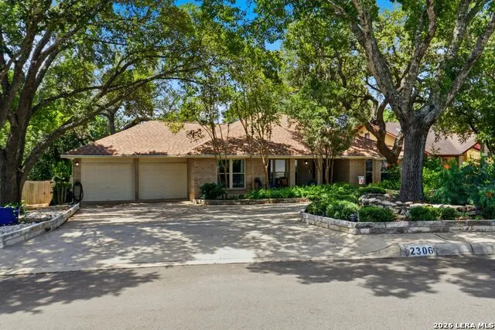
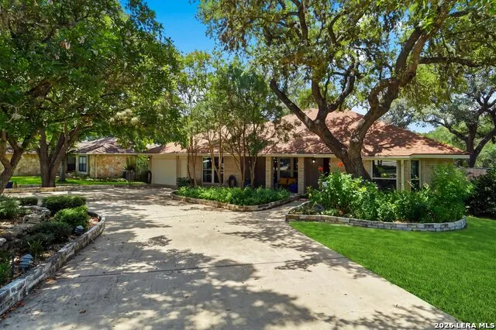
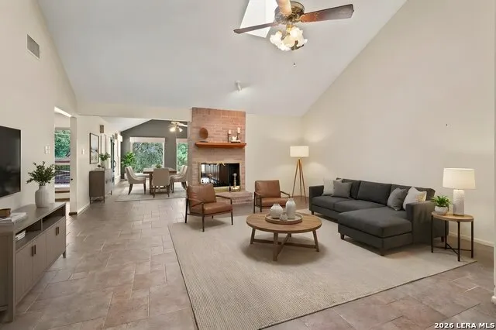
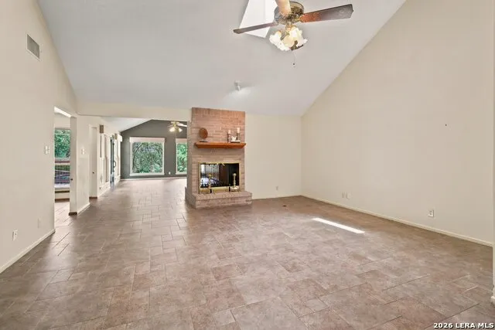
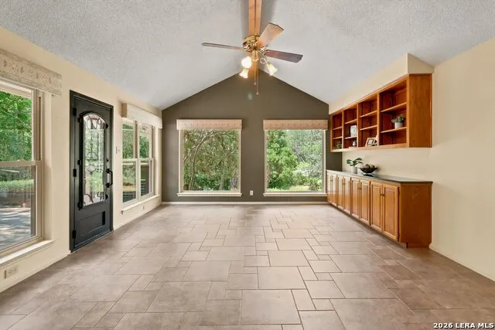
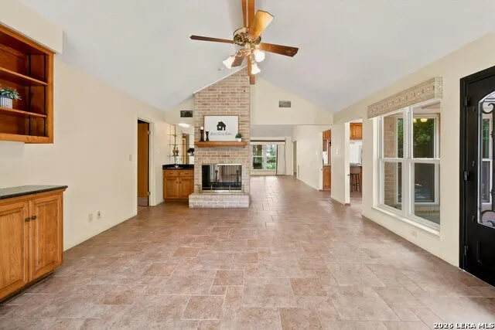
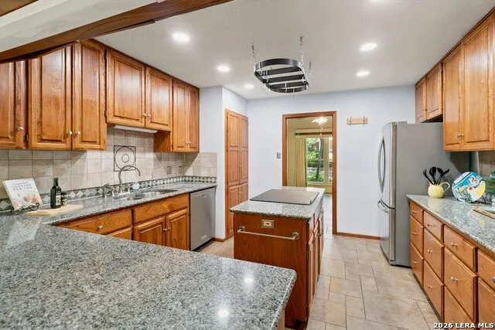
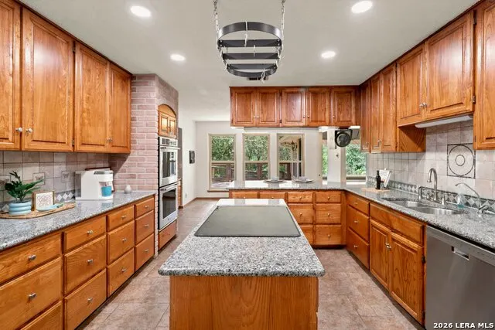
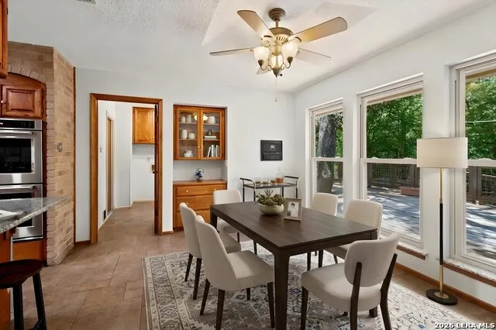
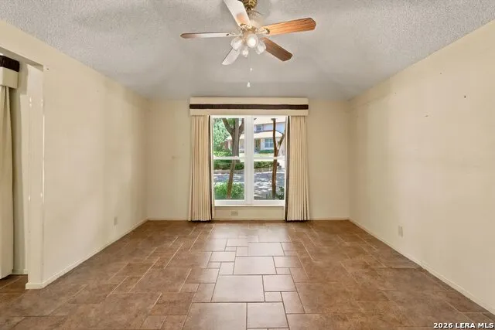
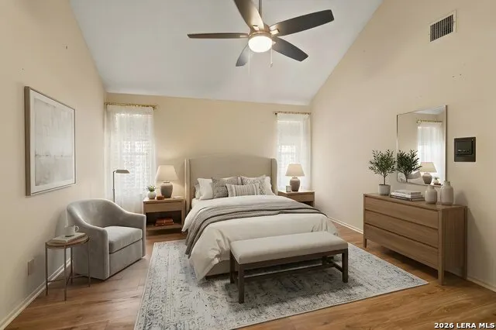
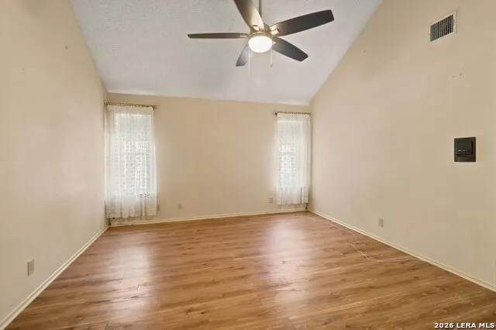
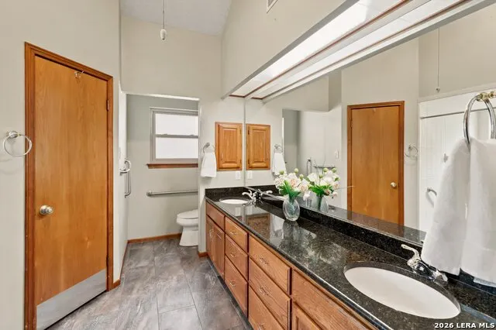
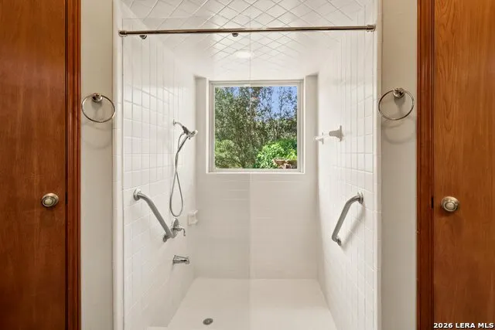
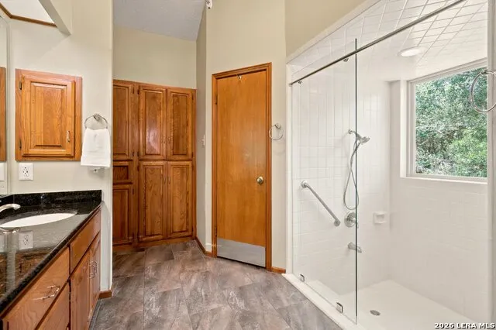
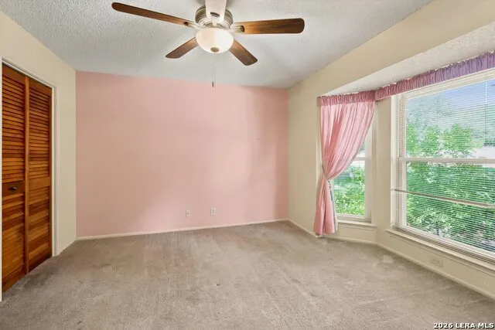
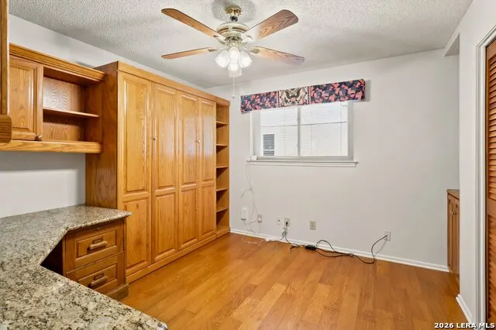
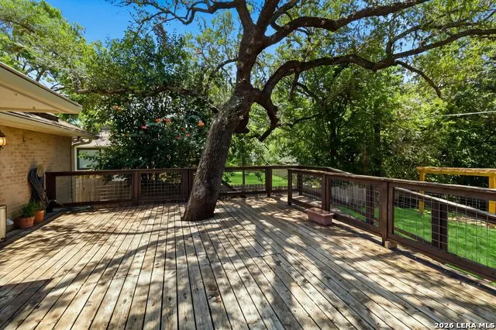
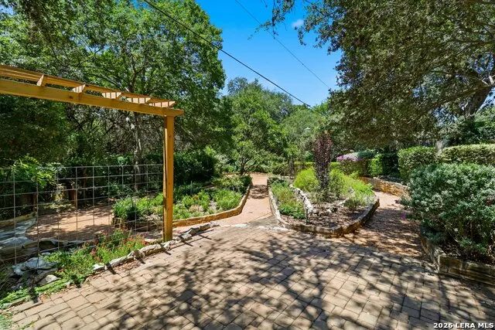
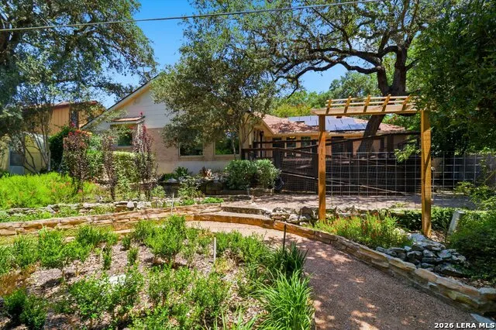
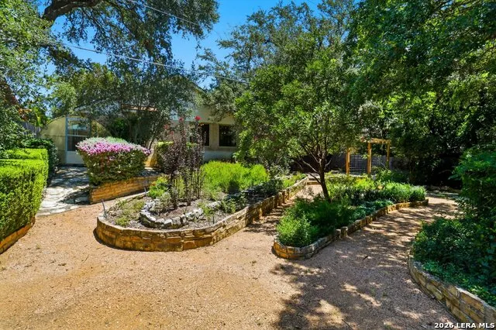
Welcome to this single-story home where timeless style meets everyday comfort! Situated on an oversized, mature tree-filled lot in the sought-after Encino Park community, this home offers the perfect blend of elegance, functionality, and privacy. Pull on in as the circular drive offers ample parking for family and friends. Step inside to discover a light-filled, open floor plan featuring designer finishes, updated flooring, neutral colors, and spacious living areas designed for both entertaining and everyday living. The inviting family room centers around a cozy dual sided fireplace and flows effortlessly into the beautifully appointed kitchen, complete with abundant cabinetry, generous granite counter space, Island, double ovens, and a breakfast area overlooking the backyard. The spacious primary suite is a true retreat, along with a beautifully updated spa-inspired bath featuring stylish finishes, dual vanities, a soaking tub/shower, and generous dual walk-in closets. Two secondary bedrooms provide flexibility for family, guests, or a dedicated home office. Outside, enjoy your own private backyard oasis with mature shade trees, an expansive wood deck, and plenty of room for outdoor dining, gardening, enjoy relaxing and maintained water feature, or future enhancements. The oversized lot provides both privacy and space rarely found in this established neighborhood. The onsite HOA management oversees neighborhood amenities; Olympic size pool, sports courts, playground and park, community events and offers volunteer opportunities for all ages. Located within the highly acclaimed NEISD and just minutes from shopping, restaurants, parks, golf, and major highways. This move-in-ready greenbelt living home offers the ideal combination of location, quality, and private lifestyle. Don't miss your opportunity to make this exceptional property your next home!
| Elementary School | Middle School | High School |
|---|---|---|
| Encino Park Elementary School | Tejeda Middle School | Johnson High School |
| Price History | |
|---|---|
| 7/29/2026 | Listed $499,000 |
| 9/10/2026 | 7$465,000 |
General Features
| Living Area | 2669 |
|---|---|
| Energy Efficiency | Low E Windows,Ceiling Fans |
| Construction | Pre-Owned |
| Heating | Central,Other |
| Cooling | One Central |
| Bathrooms | 2 |
| HOA Fee | 508 |
| Subdivision | ENCINO PARK |
| Builder | UNK |
| Class | Single Residential |
| Type | Single Family Detached |
| Green Features | Drought Tolerant Plants,Solar Panels |
| Style | One Story,Traditional |
| Roof | Heavy Composition |
| HOA Mandatory | Mandatory |
| Status | Active |
| HOA Frequency | Annually |
| Attached Garage | Yes |
| HOA Name | ENCINOPARK HOA |
| Neighborhood Amenities | Pool,Tennis,Park/Playground,Sports Court,Basketball Court,Volleyball Court |
| Multiple HOA | No |
| Area | 1802 |
| Year Built | 1984 |
| High School | Johnson |
| School District | North East I.S.D. |
| Accessibility | 2+ Access Exits,Int Door Opening 32 +,Doors-Swing-In,Grab Bars in Bathroom(s),No Steps Down |
| Proposed Terms | Conventional,FHA,VA,Cash |
| Elementary School | Encino Park |
| Middle School | Tejeda |
| Legal Description | NCB 17596 |
| Potential Short Sale | No |
| Taxes | 10800 |
Interior Features
| Kitchen Length | 12 |
|---|---|
| Kitchen Width | 13 |
| Total Bedrooms | 3 |
| Full Baths | 2 |
| Interior Features | Two Living Area,Separate Dining Room,Eat-In Kitchen,Two Eating Areas,Island Kitchen,Breakfast Bar,Utility Room Inside,1st Floor Lvl/No Steps,High Ceilings,High Speed Internet,Laundry Room |
| Stories | 1 |
| Dining Room Length | 12 |
| Dining Room Width | 13 |
| Breakfast Room Length | 12 |
| Breakfast Room Width | 11 |
| Flooring | Ceramic Tile,Wood,Vinyl,Other |
| Living Room Width | 26 |
| Utility Room Length | 10 |
| Utility Room Width | 7 |
| Heating Fuel | Electric,Solar |
| # of Fireplaces | 1 |
| Bedroom2 Width | 11 |
| Bedroom3 Length | 13 |
| Bedroom3 Width | 11 |
| Entry Room Length | 9 |
| Entry Room Width | 5 |
| Family Room Length | 15 |
| Living Room Length | 18 |
| WINDOW COVERINGS | All Remain |
Exterior Features
| Exterior | Brick |
|---|---|
| Foundation | Slab |
| Pool (Y/N) | No |
| Exterior Features | Sprinkler System,Double Pane Windows,Storage Building/Shed,Gazebo,Mature Trees,Storm Doors |
| Pool | None |
| Lot Size | 0.26 |
| Water/Sewer | Water System,Sewer System |
| Lot Description | On Greenbelt |
| Inclusions | Ceiling Fans,Washer Connection,Dryer Connection,Built-In Oven,Self-Cleaning Oven,Refrigerator,Dishwasher |
| Garage Parking | Two Car Garage,Attached |
Amenities
- Foreclosure
- Views
- Short Sale
- New Construction
- Adult 55+
- Lease To Own
- No HOA Fees
- Furnished
- Primary On Main
- Air Conditioning
- Seller Finance
- Green
- Fixer Upper
- Horse
- Golf
- Fireplace
- Deck
- Garage
- Basement
- Pool
Property vs Single Family Average in 78259
Price
Taxes
Year Built
Visits
In The Neighborhood
San Antonio
$ 435,000
2315 Encino Pt
San Antonio, TX 78259
- Type
- Single Family
- Size
- 2,108 SqFt
- Rooms
- 4 Beds + 2.5 Baths
Texas Premier Realty 210-844-8683
Pleasanton
$ 450,000
1205 Yellowstone St
Pleasanton, TX 78064
- Type
- Single Family
- Size
- 2,422 SqFt
- Rooms
- 3 Beds + 2.5 Baths
Brohill Realty Ltd 830-569-4455
Eagle Pass
$ 292,000
2714 Oak Manor Dr
Eagle Pass, TX 78852
- Type
- Single Family
- Size
- 1,330 SqFt
- Rooms
- 3 Beds + 12 Baths
Realty Executives of Eagle Pass 830-758-1034
Reduced
San Antonio
$ 295,000
1912 Creek Hill St
San Antonio, TX 78259
- Type
- Single Family
- Size
- 1,644 SqFt
- Rooms
- 3 Beds + 2 Baths
Joseph Walter Realty, LLC 888-227-1009
Reduced
San Antonio
$ 425,000
20019 Encino Royale St
San Antonio, TX 78259
- Type
- Single Family
- Size
- 2,082 SqFt
- Rooms
- 3 Beds + 2.5 Baths
Keller Williams Heritage 210-493-3030
Reduced
San Antonio
$ 425,000
2209 Encino Cliff St
San Antonio, TX 78259
- Type
- Single Family
- Size
- 1,986 SqFt
- Rooms
- 3 Beds + 2 Baths
Keller Williams Heritage 210-493-3030
San Antonio
$ 519,000
1902 Creek Mountain St
San Antonio, TX 78259
- Type
- Single Family
- Size
- 2,439 SqFt
- Rooms
- 4 Beds + 2.5 Baths
Premier Realty Group Platinum 210-641-1400
Views
San Antonio
$ 397,500
19410 Encino Smt
San Antonio, TX 78259
- Type
- Single Family
- Size
- 2,381 SqFt
- Rooms
- 4 Beds + 2.5 Baths
Half Priced Real Estate, Inc. 210-281-1604
Eagle Pass
$ 274,900
2388 Oak Breeze Circle
Eagle Pass, TX 78852
- Type
- Single Family
- Size
- 1,352 SqFt
- Rooms
- 3 Beds + 2 Baths
Keller Williams Laredo 956-797-7670
Reduced
San Antonio
$ 390,000
1931 Creek Hollow
San Antonio, TX 78259
- Type
- Single Family
- Size
- 2,040 SqFt
- Rooms
- 4 Beds + 2.5 Baths
Keller Williams Heritage 210-493-3030
Reduced
San Antonio
$ 485,000
2119 Oak Rnch
San Antonio, TX 78259
- Type
- Single Family
- Size
- 2,842 SqFt
- Rooms
- 4 Beds + 3.5 Baths
Keller Williams Boerne 830-816-3500
 Information provided courtesy of LERA MLS. IDX information is provided exclusively for consumers' personal, non-commercial use and may not be used for any purpose other than to identify prospective properties consumers may be interested in purchasing. Information is believed to be accurate but not guaranteed. Provided courtesy of LERA MLS. Copyright 2026 LERA MLS, All Rights Reserved. Data last updated September 21, 2026 4:31 PM UTC
