
Seller Financing

Address
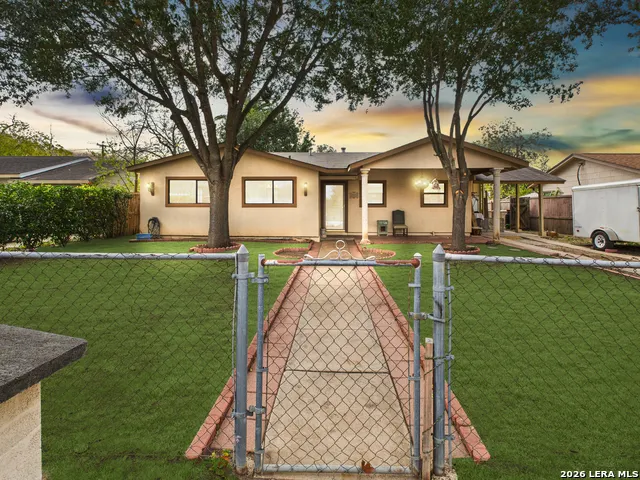
5530 Knoll Krest Dr, San Antonio, TX
Price
$ 215,000
Property Attributes
- MLS#2019406
- TypeSingle Family
- Listing Status Active
- CountyBEXAR
- CitySan Antonio
- Area2200
- NeighborhoodGateway Terrace
- Zip78242
- StyleOne Story
- Year Built1960
- Taxes$ 3635
- Price$ 215,000
- Bedrooms3
- Full Bathrooms2
- Half Bathrooms0
- Sqr Footage1590
- Lot Size0.179 Acres
Data Source:
LERA MLS
Property Description
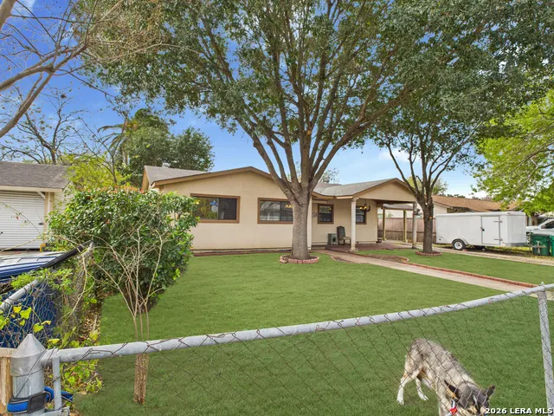
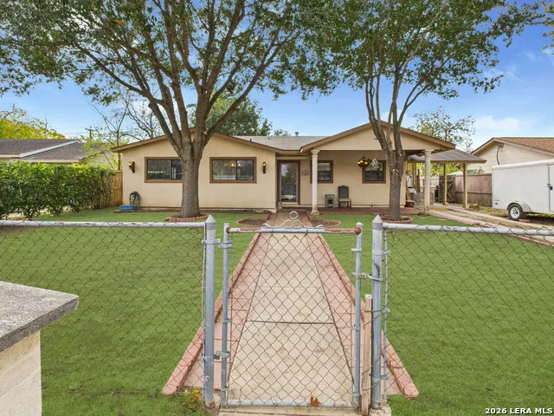
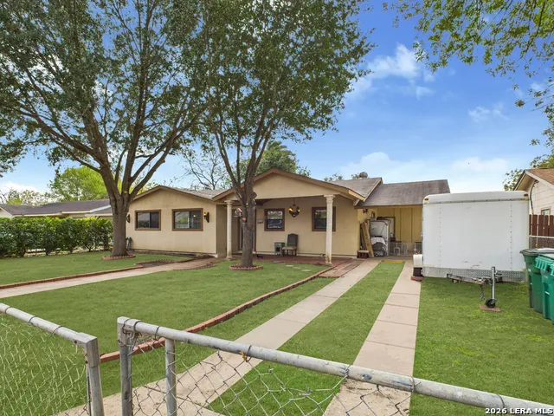
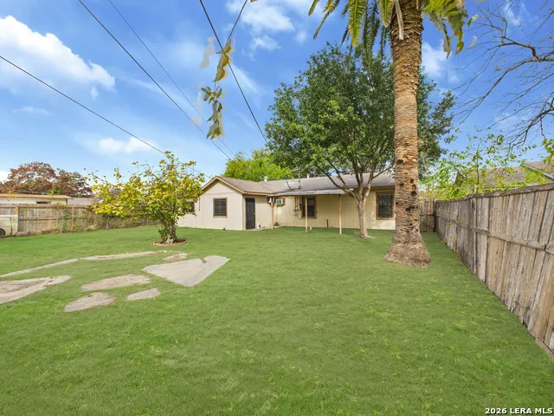
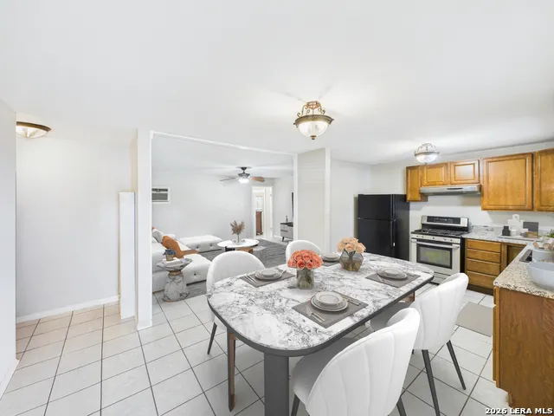
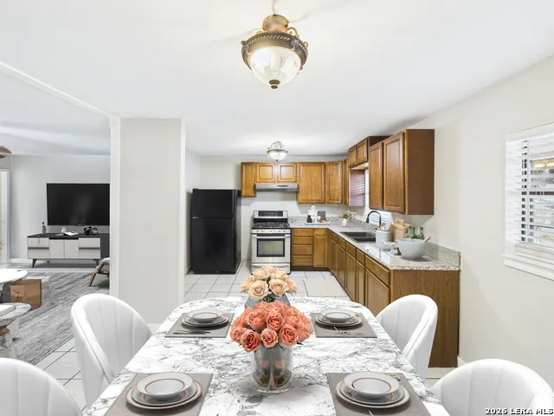
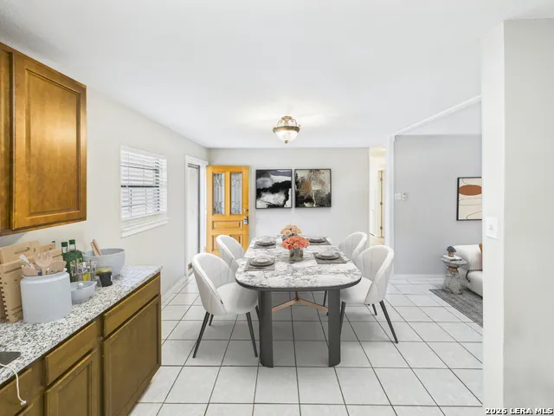
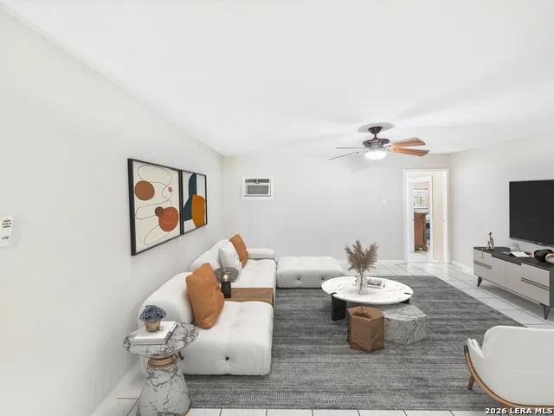
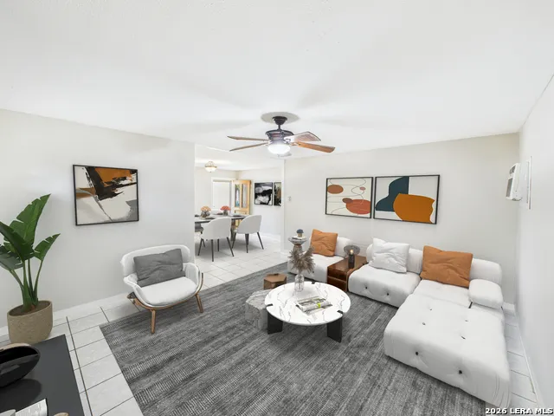
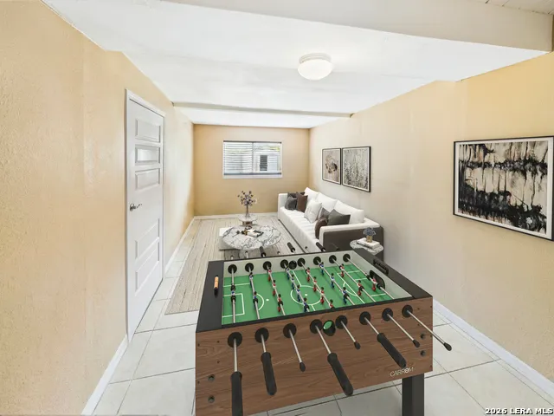
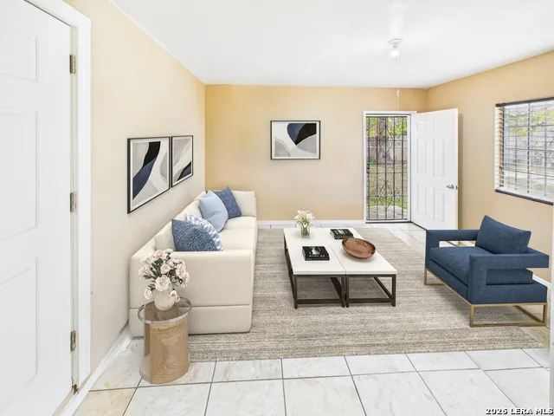
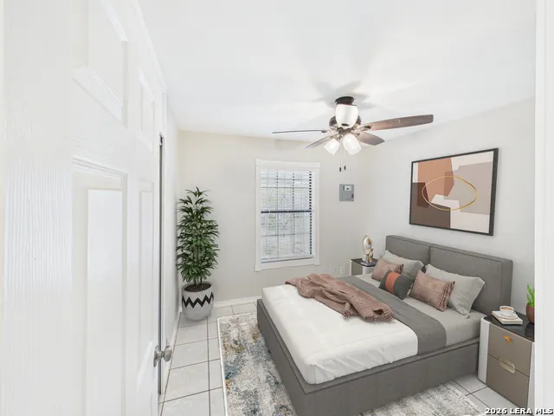
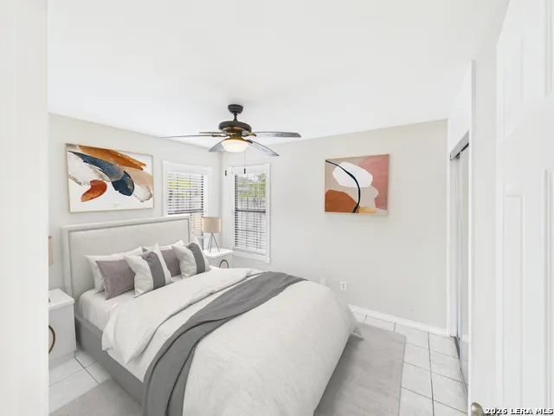
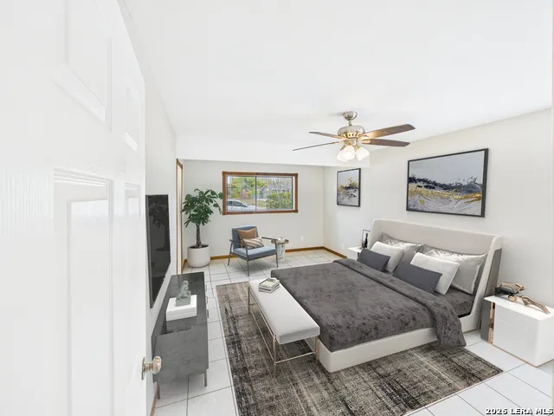
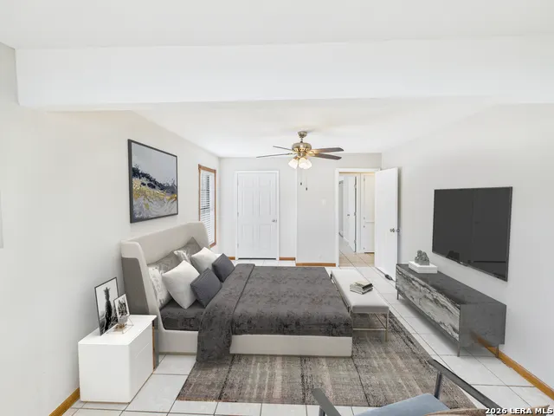
This beautifully updated and well-maintained home is ideally located near West Military Drive, Lackland and Medina Air Force Bases, I-410, and Hwy 90. Offering 3 bedrooms and 2 bathrooms, the home also features two spacious bonus rooms-perfect for additional bedrooms, home offices, or expanded living areas. Ceramic tile flooring runs throughout, complemented by custom-tiled shower enclosures. Owner financing available.
| Elementary School | Middle School | High School |
|---|---|---|
| Frank Madla Elementary School | Alan B. Shepard Middle School | South San Antonio High School |
| Price History | |
|---|---|
| 9/25/2026 | Listed $215,000 |
General Features
| Living Area | 1590 |
|---|---|
| Energy Efficiency | Double Pane Windows |
| Construction | Pre-Owned |
| Heating | Window Unit,Other |
| Cooling | Two Window/Wall |
| Bathrooms | 2 |
| Subdivision | GATEWAY TERRACE |
| Builder | unknown |
| Class | Single Residential |
| Type | Single Family Detached |
| Style | One Story |
| Roof | Composition |
| HOA Mandatory | None |
| Status | New |
| Attached Garage | No |
| Neighborhood Amenities | None |
| Home Faces | North |
| Area | 2200 |
| Year Built | 1960 |
| High School | South San Antonio |
| School District | South San Antonio. |
| Proposed Terms | Conventional,FHA,VA,1st Seller Carry,2nd Seller Carry,Wraparound,Cash |
| Elementary School | Frank Madla |
| Middle School | Alan B. Shepard |
| Legal Description | NCB 15319 BLK 002 LOT 29 |
| Taxes | 3635.67 |
Interior Features
| Kitchen Length | 11 |
|---|---|
| Kitchen Width | 10 |
| Total Bedrooms | 3 |
| Full Baths | 2 |
| Interior Features | One Living Area,Liv/Din Combo,Utility Room Inside,Converted Garage,Laundry in Garage |
| Stories | 1 |
| Dining Room Length | 11 |
| Dining Room Width | 9 |
| Flooring | Ceramic Tile |
| Living Room Width | 13 |
| Heating Fuel | Electric,Natural Gas |
| Bedroom2 Width | 12 |
| Bedroom3 Length | 10 |
| Bedroom3 Width | 10 |
| Living Room Length | 16 |
| WINDOW COVERINGS | Some Remain |
Exterior Features
| Exterior | Stucco,Siding |
|---|---|
| Foundation | Slab |
| Pool (Y/N) | No |
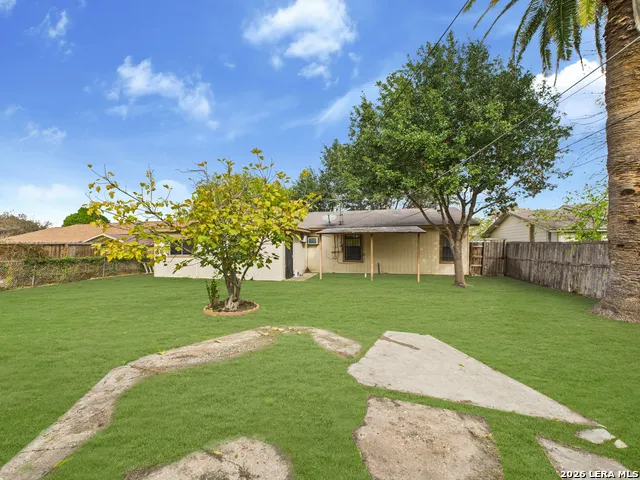
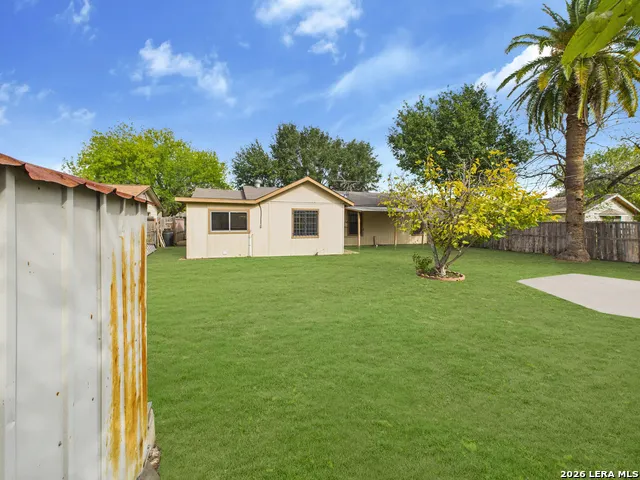
| Exterior Features | Covered Patio,Privacy Fence,Chain Link Fence,Double Pane Windows,Decorative Bars,Storage Building/Shed,Mature Trees |
| Lot Dimensions | 65x120 |
| Pool | None |
| Lot Size | 0.179 |
| Water/Sewer | City |
| Lot Description | Level |
| Inclusions | Ceiling Fans,Washer Connection,Dryer Connection,Stove/Range |
| Lot Improvements | Street Paved,Curbs,Street Gutters,City Street |
| Garage Parking | Side Entry |
Amenities
- Foreclosure
- Views
- Short Sale
- New Construction
- Adult 55+
- Lease To Own
- No HOA Fees
- Furnished
- Primary On Main
- Air Conditioning
- Seller Finance
- Green
- Fixer Upper
- Horse
- Golf
- Fireplace
- Deck
- Garage
- Basement
- Pool
Property vs Single Family Average in 78242
Price
Taxes
Year Built
In The Neighborhood
Just Listed
San Antonio
$ 89,900
6819 Merry Oaks Dr
San Antonio, TX 78242
- Type
- Single Family
- Size
- 1,041 SqFt
- Rooms
- 3 Beds + 2 Baths
Real Broker, LLC 855-450-0442
San Antonio
$ 139,900
6007 Stonybrook Dr
San Antonio, TX 78242
- Type
- Single Family
- Size
- 1,196 SqFt
- Rooms
- 3 Beds + 2 Baths
RE/MAX Preferred, REALTORS 210-483-5000
San Antonio
$ 230,000
5539 Knoll Krest Dr
San Antonio, TX 78242
- Type
- Single Family
- Size
- 1,505 SqFt
- Rooms
- 3 Beds + 2 Baths
Real Broker, LLC 855-450-0442
Reduced
San Antonio
$ 158,000
158 Lelani St
San Antonio, TX 78242
- Type
- Single Family
- Size
- 1,126 SqFt
- Rooms
- 4 Beds + 1 Baths
Redbird Realty LLC 210-783-0100
 Information provided courtesy of LERA MLS. IDX information is provided exclusively for consumers' personal, non-commercial use and may not be used for any purpose other than to identify prospective properties consumers may be interested in purchasing. Information is believed to be accurate but not guaranteed. Provided courtesy of LERA MLS. Copyright 2026 LERA MLS, All Rights Reserved. Data last updated September 25, 2026 4:07 PM UTC
