






Address
5207 Gawain, San Antonio, TX
Price
$ 1,300
Property Attributes
- MLS#2018696
- TypeSingle Family
- Listing Status Active
- CountyBEXAR
- CitySan Antonio
- Area1700
- NeighborhoodCamelot 1
- Zip78218
- StyleOne Story
- Year Built1983
- Price$ 1,300
- Bedrooms2
- Full Bathrooms1
- Half Bathrooms0
- Sqr Footage1536
- Lot Size0.19 Acres
Data Source:
LERA MLS
Property Description
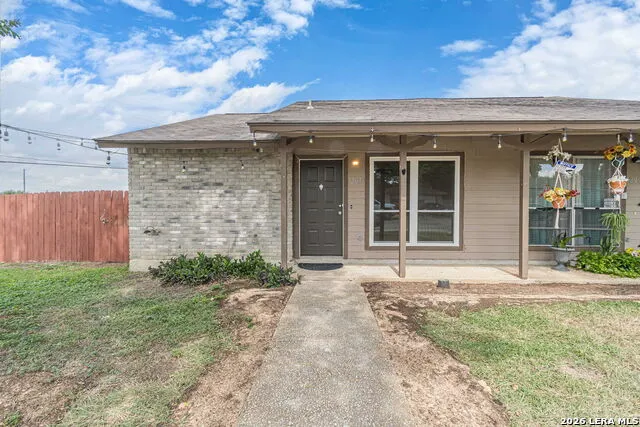
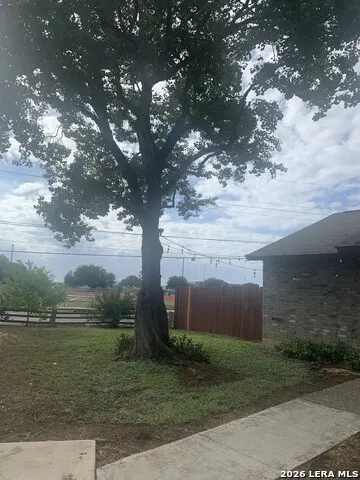
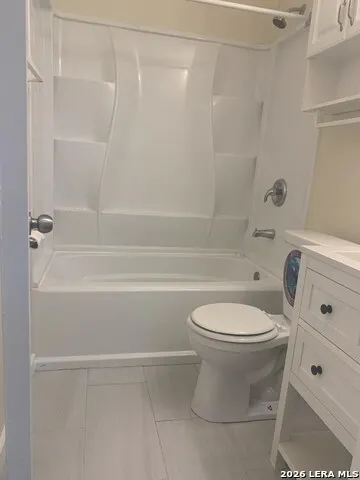
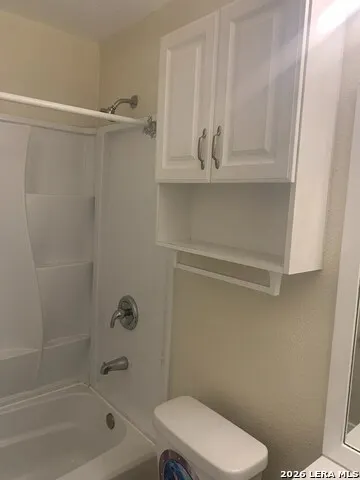
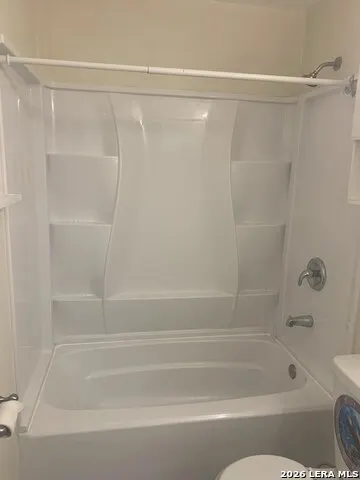
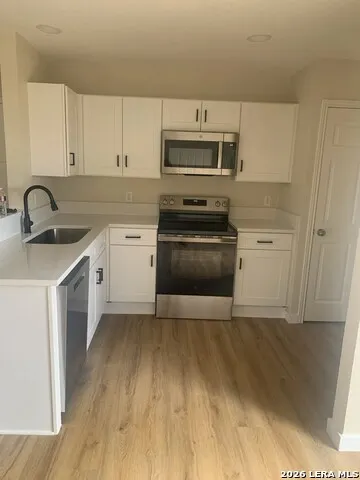
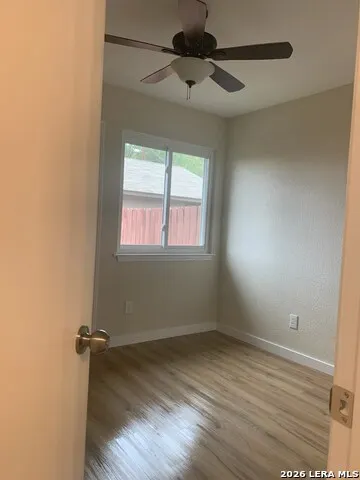
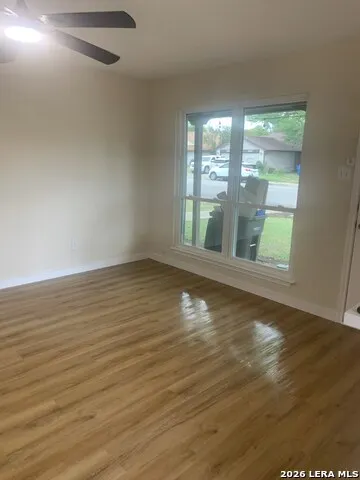
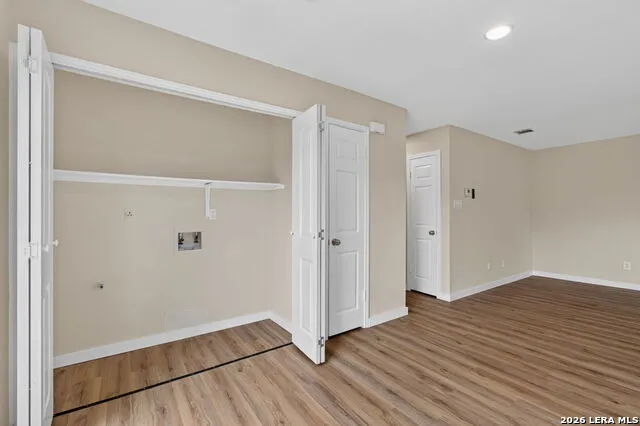
JUST UPDATED - Charming 2-Bedroom Residence in San Antonio Welcome to 5207 Gawain Drive, San Antonio, TX 78218 a 2-bedroom, 1-bath residence offering a fresh, comfortable setting with classic appeal and everyday convenience. Recently updated and ready for its next resident, this home features a functional floor plan complemented by refreshed finishes that give the interior a clean and inviting feel. Natural light enhances the living spaces, creating a bright atmosphere that feels welcoming from the moment you step inside. The kitchen provides a practical space for everyday living with convenient access to the main living areas. Central heating and air conditioning provide year-round comfort, while the thoughtfully arranged layout makes excellent use of the home's space. Outside, enjoy the convenience of detached parking and a low-maintenance setting. The property is ideally situated in an established San Antonio neighborhood with convenient access to shopping, dining, everyday essentials, and major roadways. If you're looking for a freshly updated home that combines comfort, convenience, and a polished feel, 5207 Gawain Drive is ready to welcome you. Property Highlights * 2 Bedrooms * 1 Full Bathroom * Fresh, Inviting Interior * Functional Floor Plan * Central Heating & Air Conditioning * Detached Parking * Convenient Access to Shopping & Dining * Easy Access to Major San Antonio Roadways Schedule your showing today!
| Elementary School | Middle School | High School |
|---|---|---|
| Camelot Elementary School | Ed White Middle School | Three Rivers High School |
| Price History | |
|---|---|
| 9/23/2026 | Listed $1,300 |
General Features
| Living Area | 1536 |
|---|---|
| Construction | Pre-Owned |
| Heating | Central |
| Cooling | One Central |
| Bathrooms | 1 |
| Subdivision | CAMELOT 1 |
| Builder | UNKNOWN |
| Class | Single Residential |
| Type | Single Family Detached |
| Style | One Story |
| Roof | Composition |
| HOA Mandatory | None |
| Status | New |
| Attached Garage | No |
| Neighborhood Amenities | None |
| Area | 1700 |
| Year Built | 1983 |
| High School | Three Rivers |
| School District | North East I.S.D. |
| Proposed Terms | Other |
| Elementary School | Camelot |
| Middle School | Ed White |
| Legal Description | NCB 15786 BLK 16 LOT 66 |
Interior Features
| Kitchen Length | 10 |
|---|---|
| Kitchen Width | 8 |
| Total Bedrooms | 2 |
| Full Baths | 1 |
| Interior Features | One Living Area |
| Stories | 1 |
| Dining Room Length | 10 |
| Dining Room Width | 9 |
| Flooring | Ceramic Tile,Laminate |
| Living Room Width | 12 |
| Heating Fuel | Electric |
| Bedroom2 Width | 10 |
| Living Room Length | 14 |
| WINDOW COVERINGS | Some Remain |
Exterior Features
| Exterior | Brick,Wood |
|---|---|
| Foundation | Slab |
| Pool (Y/N) | No |
| Pool | None |
| Lot Size | 0.19 |
| Water/Sewer | City |
| Inclusions | Microwave Oven,Stove/Range,Dishwasher |
| Garage Parking | Detached |
Amenities
- Foreclosure
- Views
- Short Sale
- New Construction
- Adult 55+
- Lease To Own
- No HOA Fees
- Furnished
- Primary On Main
- Air Conditioning
- Seller Finance
- Green
- Fixer Upper
- Horse
- Golf
- Fireplace
- Deck
- Garage
- Basement
- Pool
Property vs Single Family Average in 78218
Year Built
 Information provided courtesy of LERA MLS. IDX information is provided exclusively for consumers' personal, non-commercial use and may not be used for any purpose other than to identify prospective properties consumers may be interested in purchasing. Information is believed to be accurate but not guaranteed. Provided courtesy of LERA MLS. Copyright 2026 LERA MLS, All Rights Reserved. Data last updated September 23, 2026 3:42 PM UTC
