






Address
653 Lake Valley Dr, La Vernia, TX
Price
$ 560,000
Property Attributes
- MLS#2017993
- TypeSingle Family
- Listing Status Active
- CountyWILSON
- CityLa Vernia
- Area3100
- NeighborhoodLake Valley Estates
- Zip78121
- StyleOne Story,Ranch
- Year Built2003
- Taxes$ 8911
- Price$ 560,000
- Bedrooms4
- Full Bathrooms2
- Half Bathrooms1
- Sqr Footage2432
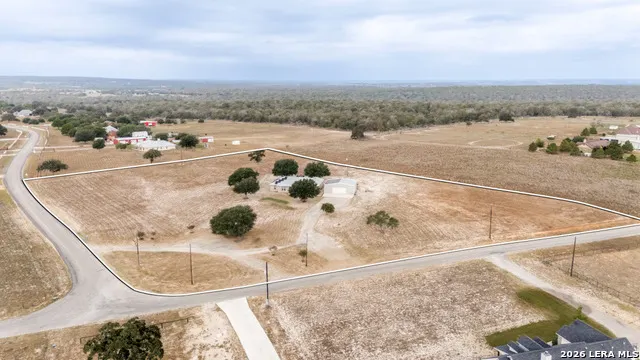
- Lot Size5.03 Acres
Data Source:
LERA MLS
Property Description
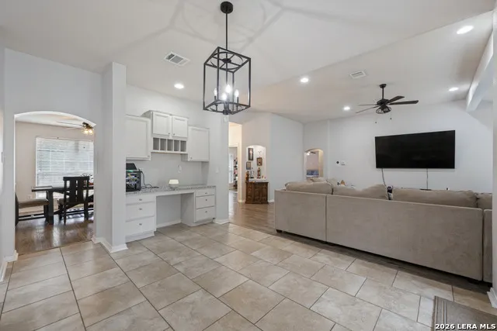
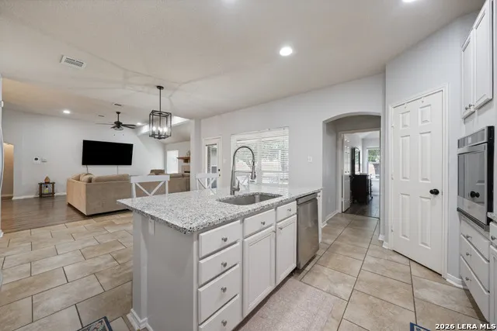
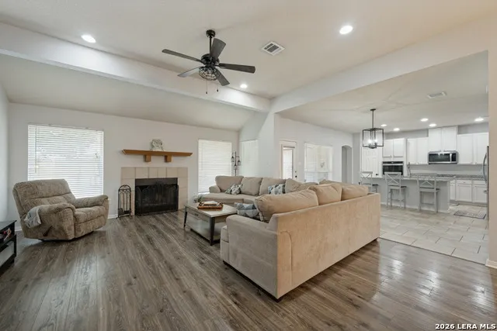
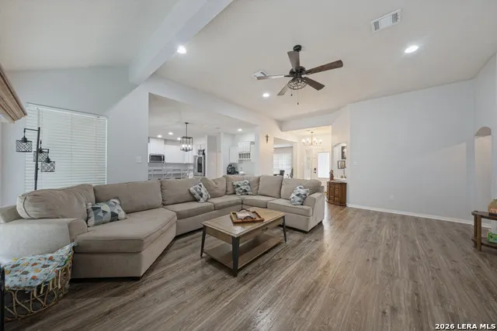
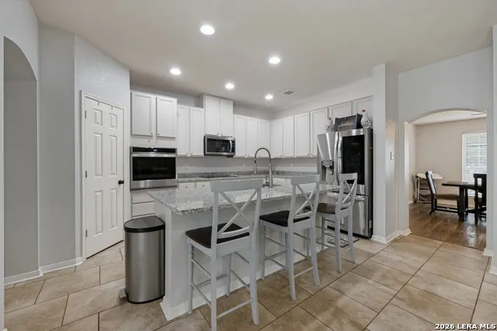
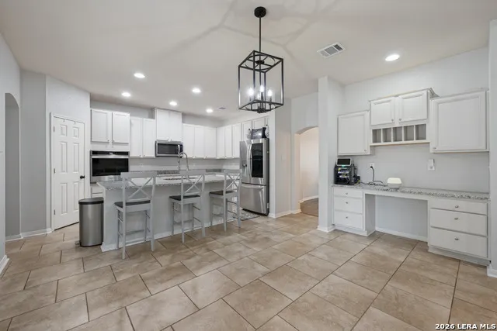
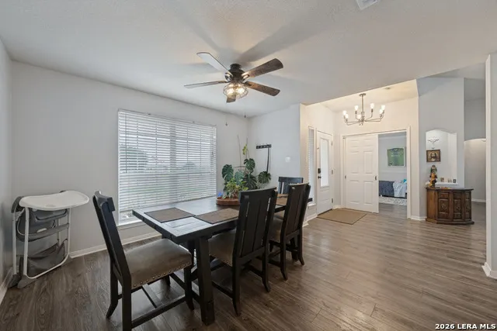
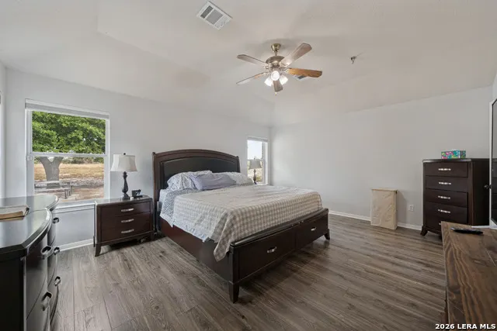
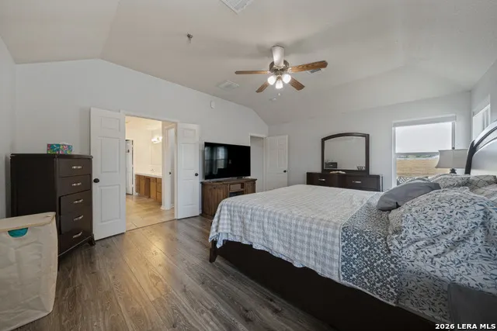
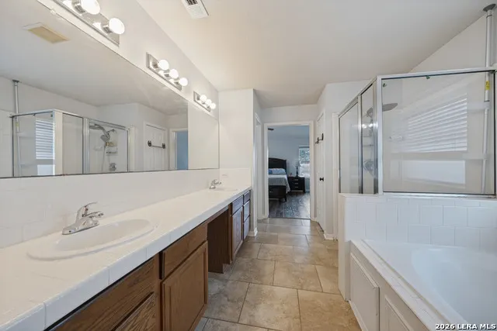
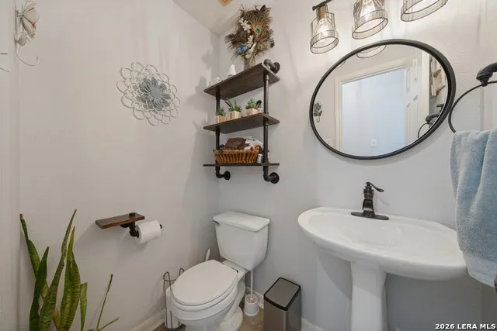
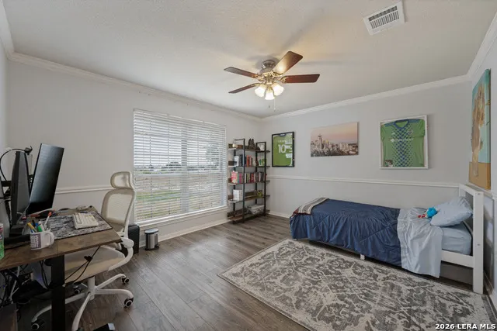
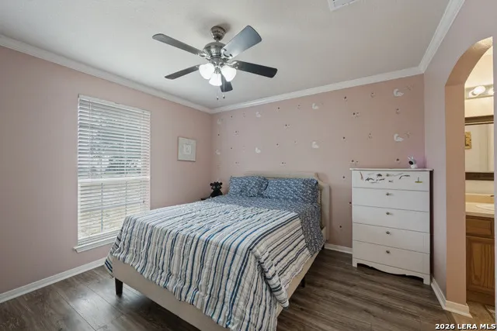
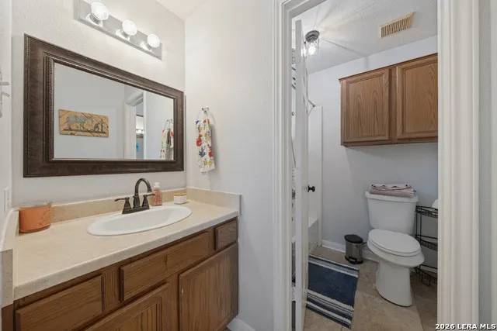
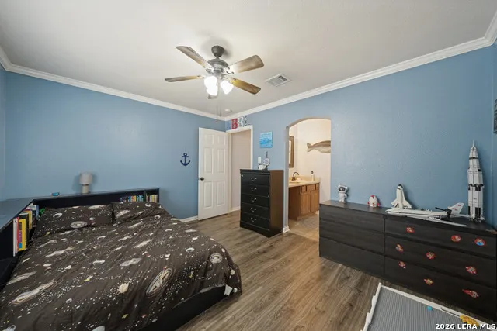
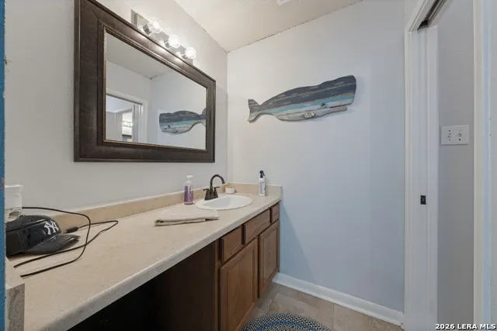
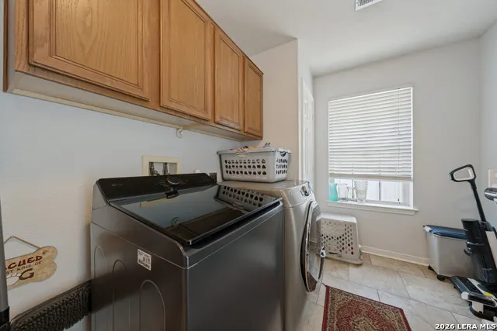
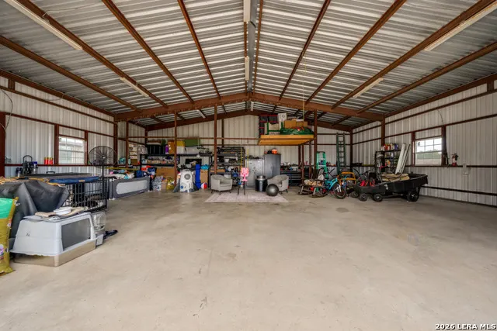
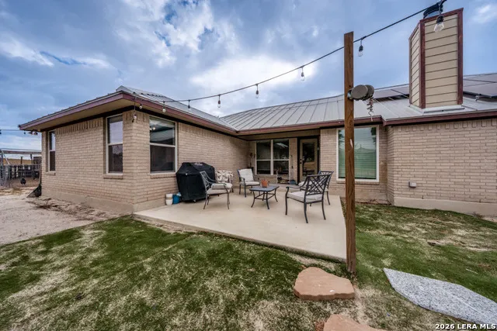
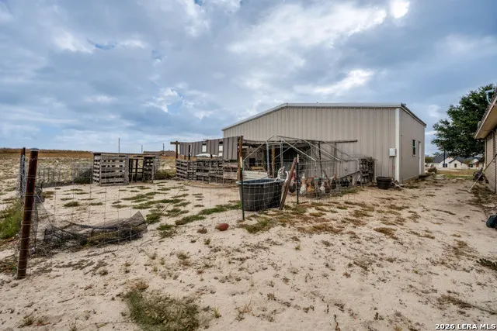
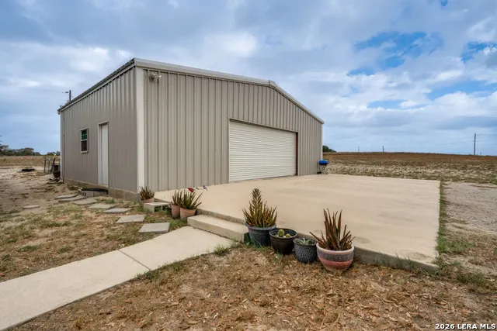
Welcome to your own slice of country living in La Vernia ISD! This one-owner, 4-bedroom, 2.5-bath home sits on 5 beautiful acres, offering plenty of space, privacy, and endless possibilities. The inviting open-concept floor plan features a spacious living area with a fireplace, a separate dining room, and a gourmet-style kitchen designed with great workflow, abundant storage, and plenty of room to entertain. A huge laundry room, built-ins, and thoughtful extras throughout add convenience and character. The spacious primary suite offers plenty of room to unwind, along with a well-appointed bathroom featuring a separate tub and shower and a walk-in closet. Two secondary bedrooms share a convenient Jack-and-Jill-style bathroom, while the fourth bedroom offers flexibility as a guest room, home office, study, or additional living space. Outside, the 5-acre property provides room to create the lifestyle you've been dreaming of. Bring your horses and chickens, add a pool, create a garden, or simply enjoy the peace and privacy that comes with having plenty of land. A massive 30' x 40' metal carport provides covered parking, while the attached 8' x 30' storage area offers even more room for equipment, tools, and belongings. With space, privacy, flexibility, and so much potential, this property is ready for you to make it your own.
| Elementary School | Middle School | High School |
|---|---|---|
| La Vernia Elementary School | La Vernia Middle School | La Vernia High School |
| Price History | |
|---|---|
| 9/20/2026 | Listed $560,000 |
General Features
| Living Area | 2432 |
|---|---|
| Construction | Pre-Owned |
| Heating | Central,1 Unit |
| Cooling | One Central |
| Half Baths | 1 |
| Bathrooms | 3 |
| Subdivision | Lake Valley Estates |
| Builder | Tilson |
| Class | Single Residential |
| Type | Single Family Detached |
| Style | One Story,Ranch |
| Roof | Metal |
| HOA Mandatory | None |
| Status | New |
| Attached Garage | No |
| Neighborhood Amenities | None |
| Area | 3100 |
| Year Built | 2003 |
| High School | La Vernia |
| School District | La Vernia Isd. |
| Proposed Terms | Conventional,FHA,VA,Cash |
| Elementary School | La Vernia |
| Middle School | La Vernia |
| Legal Description | Lake Valley Estates,Block 1,Lot 1 and 2 (U-1),Acres 5.03 |
| Taxes | 8911.31 |
Interior Features
| Kitchen Length | 17 |
|---|---|
| Kitchen Width | 20 |
| Total Bedrooms | 4 |
| Full Baths | 2 |
| Interior Features | One Living Area,Separate Dining Room,Eat-In Kitchen,Two Eating Areas,Island Kitchen,Breakfast Bar,Study/Library,Utility Room Inside,1st Floor Lvl/No Steps,Open Floor Plan,Laundry Room,Walk in Closets |
| Stories | 1 |
| Dining Room Length | 12 |
| Dining Room Width | 12 |
| Flooring | Ceramic Tile,Laminate |
| Living Room Width | 17 |
| Heating Fuel | Electric |
| # of Fireplaces | 1 |
| Bedroom2 Width | 12 |
| Bedroom3 Length | 11 |
| Bedroom3 Width | 12 |
| Bedroom4 Length | 12 |
| Bedroom4 Width | 12 |
| Living Room Length | 20 |
| WINDOW COVERINGS | None Remain |
Exterior Features
| Exterior | Brick,Siding |
|---|---|
| Foundation | Slab |
| Pool (Y/N) | No |
| Exterior Features | Patio Slab,Storage Building/Shed |
| Pool | None |
| Lot Size | 5.03 |
| Water/Sewer | Water System,Septic |
| Inclusions | Ceiling Fans,Washer Connection,Dryer Connection,Cook Top,Built-In Oven,Dishwasher,Electric Water Heater |
| Garage Parking | None/Not Applicable |
Amenities
- Foreclosure
- Views
- Short Sale
- New Construction
- Adult 55+
- Lease To Own
- No HOA Fees
- Furnished
- Primary On Main
- Air Conditioning
- Seller Finance
- Green
- Fixer Upper
- Horse
- Golf
- Fireplace
- Deck
- Garage
- Basement
- Pool
Property vs Single Family Average in 78121
Price
Taxes
Year Built
In The Neighborhood
Just Listed
La Vernia
$ 469,000
418 Clover Ln
La Vernia, TX 78121
- Type
- Single Family
- Size
- 2,063 SqFt
- Rooms
- 3 Beds + 2 Baths
RE/MAX Security Real Estate 361-729-2256
Views
La Vernia
$ 479,000
700 Lake Valley Dr
La Vernia, TX 78121
- Type
- Single Family
- Size
- 1,845 SqFt
- Rooms
- 4 Beds + 2 Baths
eXp Realty 888-519-7431
Water Views
La Vernia
$ 669,000
197 Lakeview Cir
La Vernia, TX 78121
- Type
- Single Family
- Size
- 2,639 SqFt
- Rooms
- 4 Beds + 3 Baths
Collab-RT Realty, LLC 830-481-2233
Reduced
La Vernia
$ 449,900
149 Lakeview Cir
La Vernia, TX 78121
- Type
- Single Family
- Size
- 1,936 SqFt
- Rooms
- 3 Beds + 2 Baths
Redfin Corporation 210-899-5499
 Information provided courtesy of LERA MLS. IDX information is provided exclusively for consumers' personal, non-commercial use and may not be used for any purpose other than to identify prospective properties consumers may be interested in purchasing. Information is believed to be accurate but not guaranteed. Provided courtesy of LERA MLS. Copyright 2026 LERA MLS, All Rights Reserved. Data last updated September 21, 2026 4:31 PM UTC
