
Golf Course
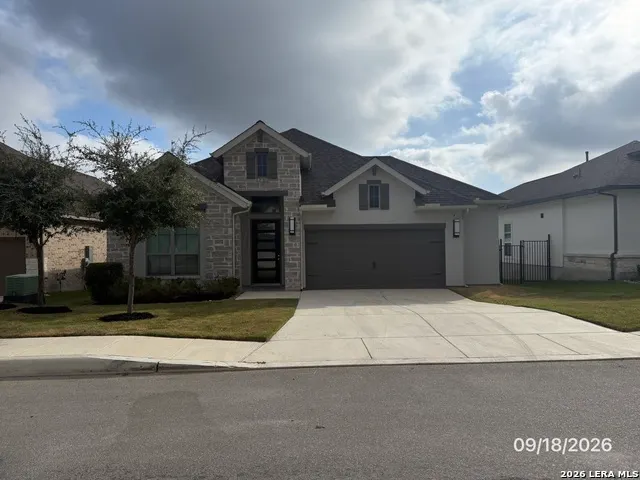
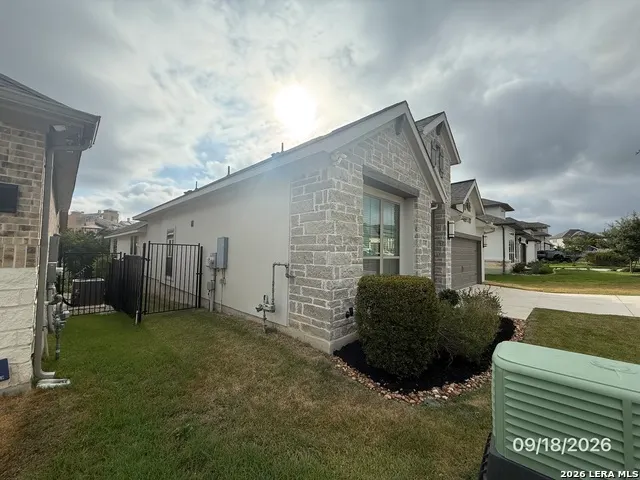
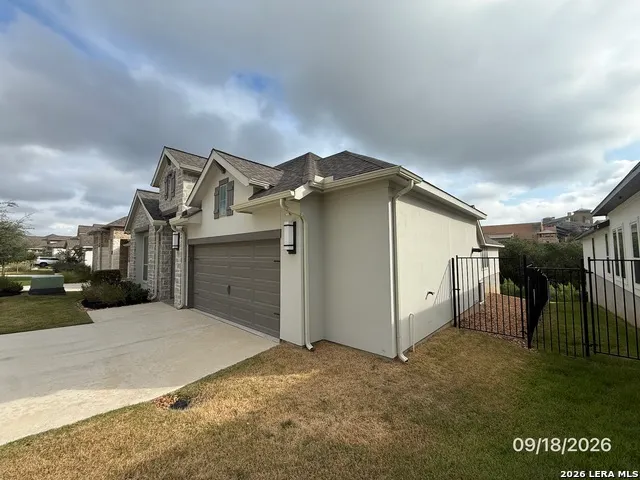
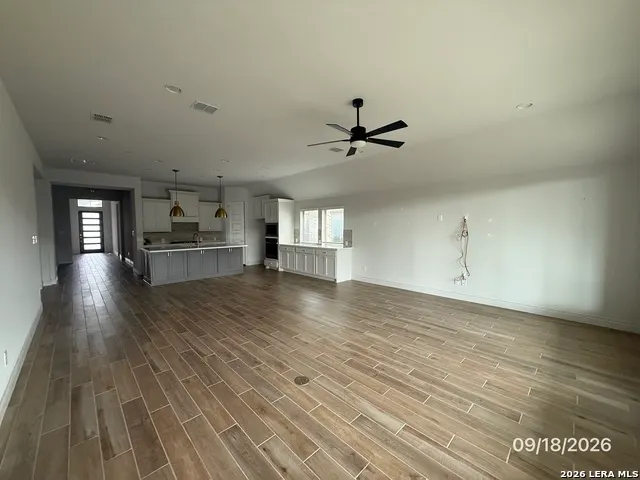
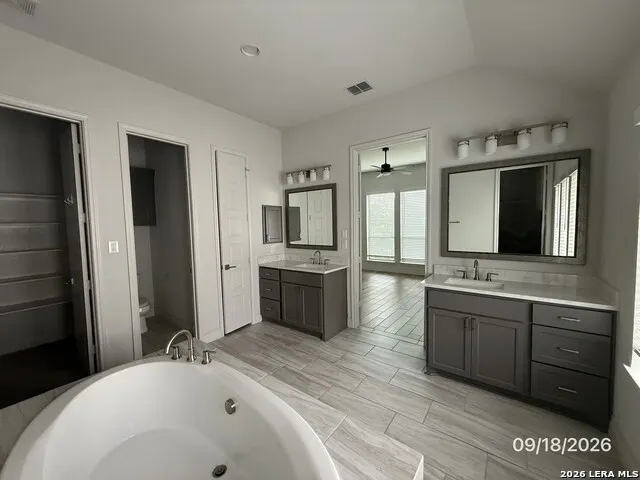

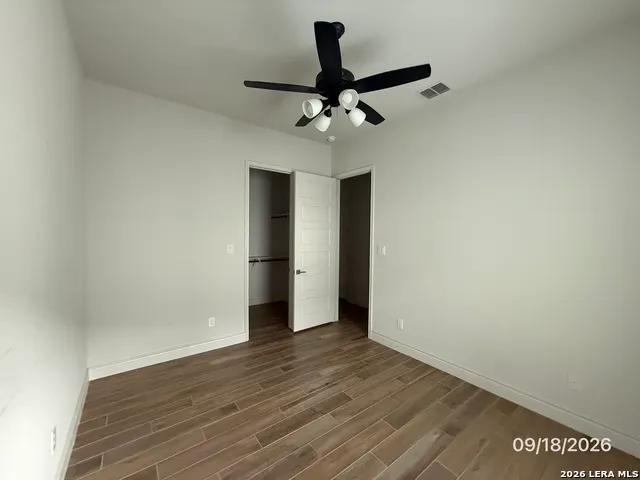
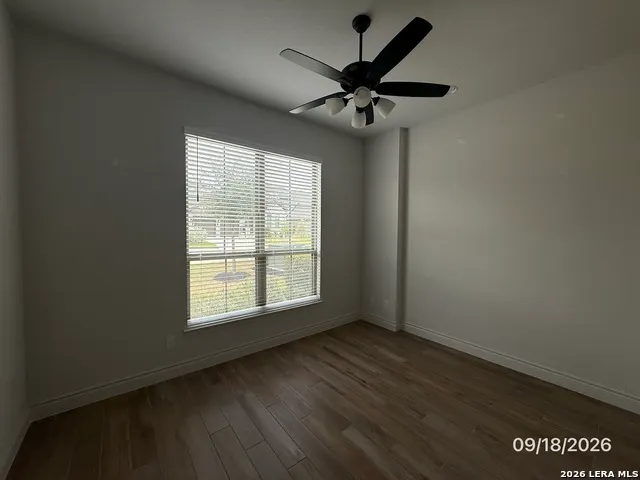
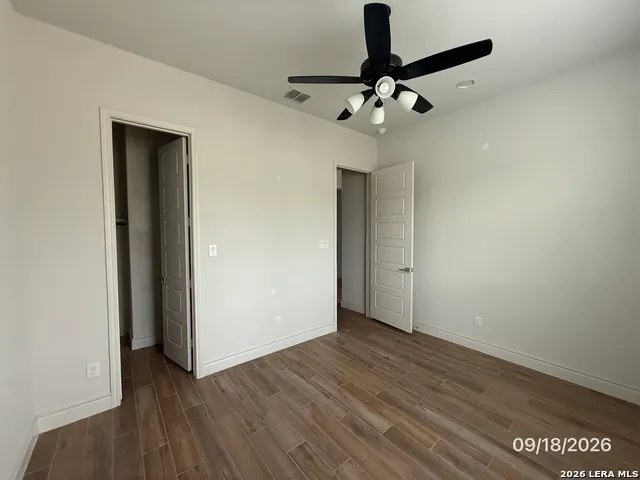
Address
24034 Sidehill Lie, San Antonio, TX
Price
$ 1
Property Attributes
- MLS#2017667
- TypeSingle Family
- Listing Status Active
- CountyBEXAR
- CitySan Antonio
- Area1804
- NeighborhoodCibolo Canyons-Monteverde
- Zip78261
- StyleOne Story,Contemporary
- Year Built2022
- Taxes$ 13741
- Price$ 1
- Bedrooms4
- Full Bathrooms3
- Half Bathrooms0
- Sqr Footage2536
- Lot Size0.164 Acres
Data Source:
LERA MLS
Property Description
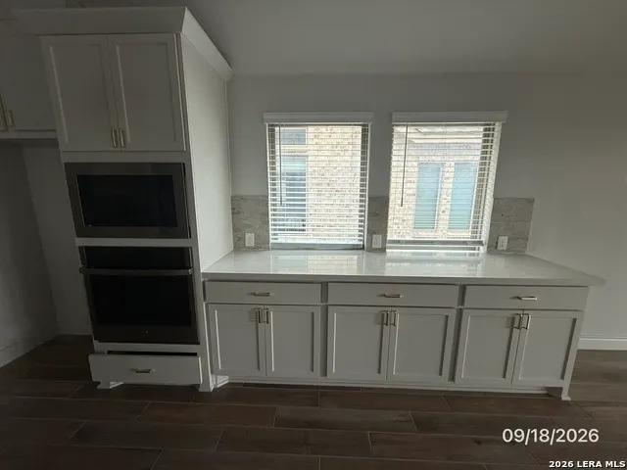
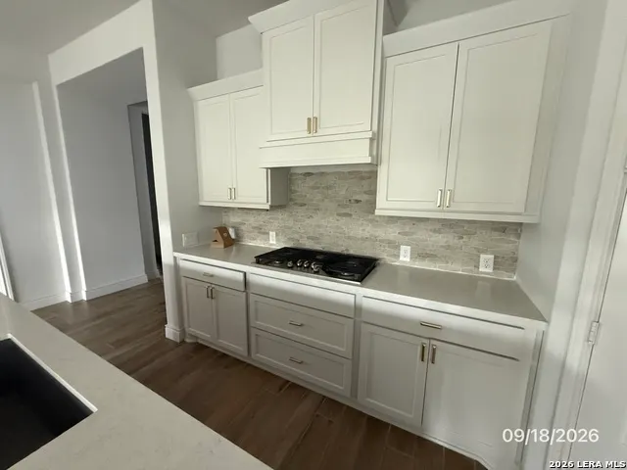
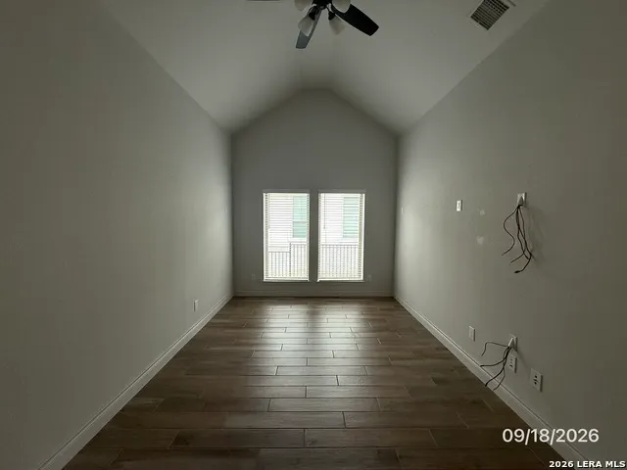
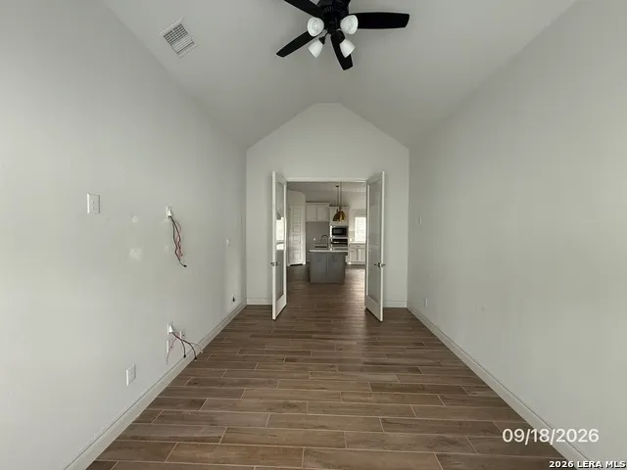
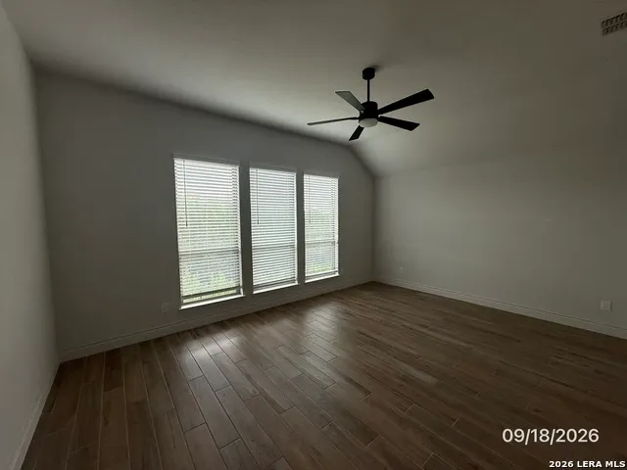
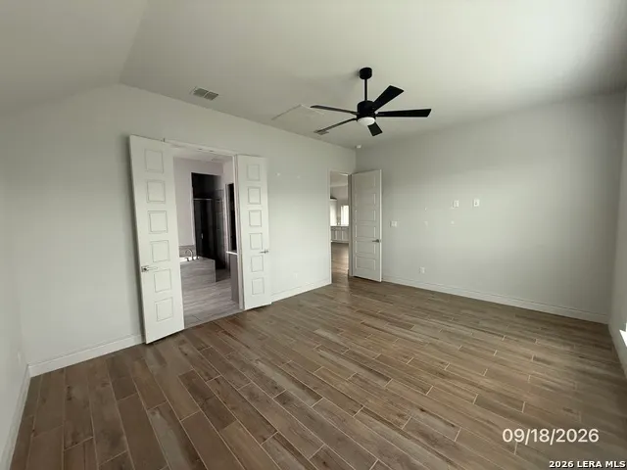
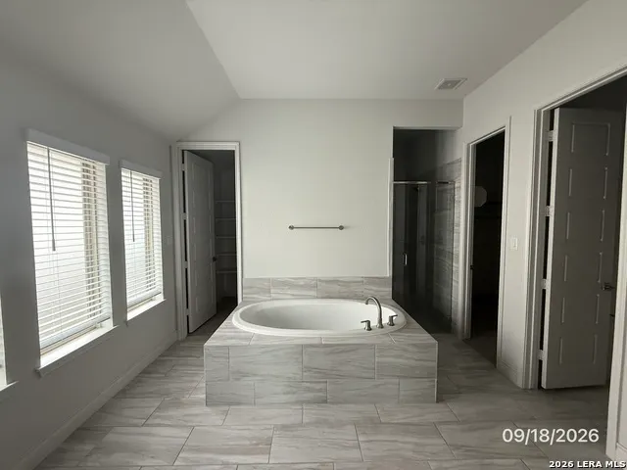
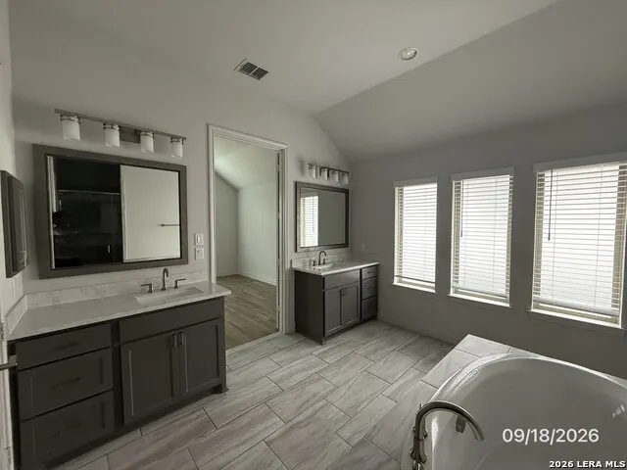
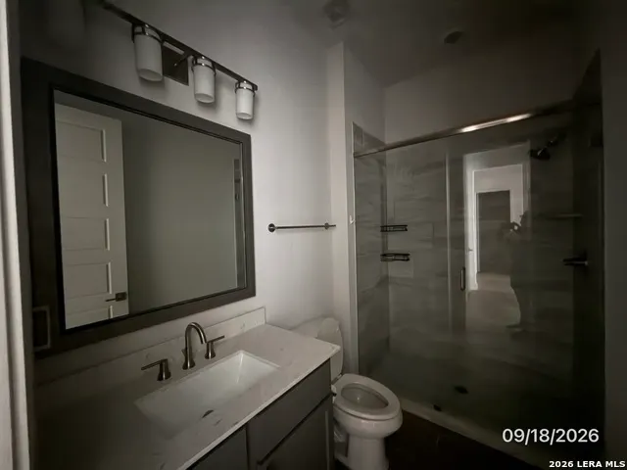
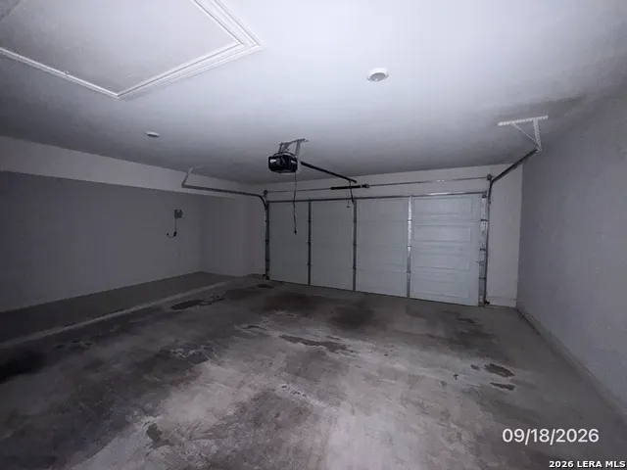
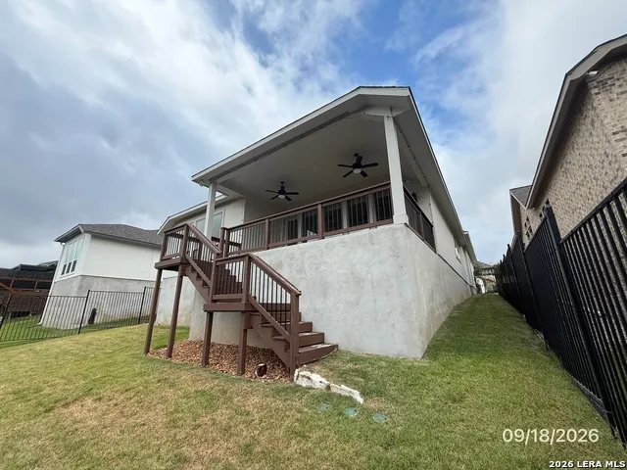
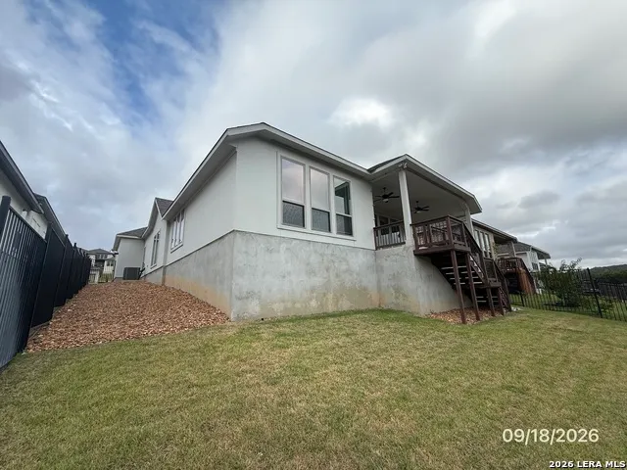
The list price is not indicative of the seller's final reserve amount. This property is part of an online bidding event. Inspections of this property and contact with occupants are strictly prohibited. Property is sold "as is" and no for sale sign allowed. 4 bedroom, 3 bath, 2 car garage on greenbelt with open floorplan.
| Elementary School | Middle School | High School |
|---|---|---|
| Call District Elementary School | Call District Middle School | Call District High School |
| Price History | |
|---|---|
| 9/18/2026 | Listed $1 |
General Features
| Living Area | 2536 |
|---|---|
| Construction | Pre-Owned |
| Heating | Central |
| Cooling | One Central |
| Bathrooms | 3 |
| HOA Fee | 822.51 |
| Subdivision | CIBOLO CANYONS/MONTEVERDE |
| Builder | UNKNOWN |
| Class | Single Residential |
| Type | Single Family Detached |
| Style | One Story,Contemporary |
| Roof | Composition |
| HOA Mandatory | Mandatory |
| Status | New |
| HOA Frequency | Semi-Annually |
| Attached Garage | No |
| HOA Name | CIBOLO CANYONA HOA |
| Neighborhood Amenities | Controlled Access,Pool,Tennis,Golf Course,Clubhouse,Park/Playground,Jogging Trails |
| Home Faces | West,South |
| Multiple HOA | No |
| Area | 1804 |
| Year Built | 2022 |
| High School | Call District |
| School District | Judson |
| Proposed Terms | Cash |
| Elementary School | Call District |
| Middle School | Call District |
| Legal Description | Cb 4909B (Monteverde Ut-4A),Block 28 Lot 73 2023 New Acct P |
| Potential Short Sale | No |
| Taxes | 13741.11 |
Interior Features
| Kitchen Length | 20 |
|---|---|
| Kitchen Width | 9 |
| Total Bedrooms | 4 |
| Full Baths | 3 |
| Interior Features | Two Living Area,Eat-In Kitchen,Island Kitchen,Walk-In Pantry,Utility Room Inside,All Bedrooms Downstairs,Walk in Closets |
| Stories | 1 |
| Dining Room Length | 20 |
| Dining Room Width | 9 |
| Flooring | Ceramic Tile |
| Living Room Width | 17 |
| Heating Fuel | Natural Gas |
| Bedroom2 Width | 11 |
| Bedroom3 Length | 13 |
| Bedroom3 Width | 11 |
| Bedroom4 Length | 13 |
| Bedroom4 Width | 11 |
| Living Room Length | 20 |
| WINDOW COVERINGS | None Remain |
Exterior Features
| Exterior | Brick,Stone/Rock,Stucco,Siding |
|---|---|
| Foundation | Slab |
| Pool (Y/N) | No |
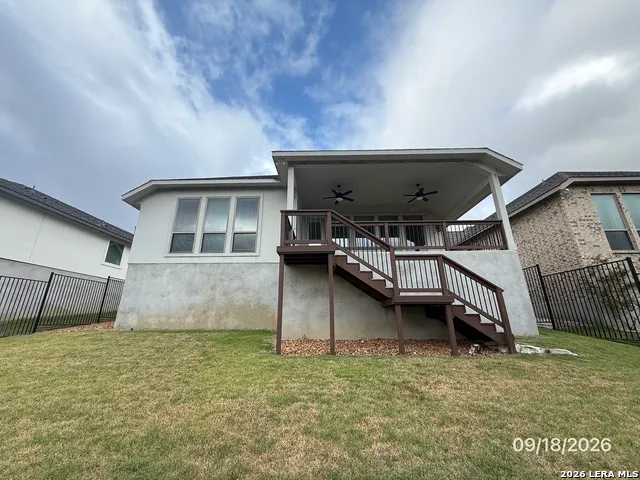
| Exterior Features | Patio Slab,Covered Patio,Wrought Iron Fence |
| Pool | None |
| Lot Size | 0.164 |
| Water/Sewer | Water System,Sewer System |
| Lot Description | On Greenbelt |
| Inclusions | Ceiling Fans,Washer Connection,Dryer Connection,Cook Top,Built-In Oven,Dishwasher |
| Lot Improvements | Street Paved,Curbs,Sidewalks |
| Garage Parking | Two Car Garage |
Amenities
- Foreclosure
- Views
- Short Sale
- New Construction
- Adult 55+
- Lease To Own
- No HOA Fees
- Furnished
- Primary On Main
- Air Conditioning
- Seller Finance
- Green
- Fixer Upper
- Horse
- Golf
- Fireplace
- Deck
- Garage
- Basement
- Pool
Property vs Single Family Average in 78261
Taxes
Year Built
In The Neighborhood
Golf Course
San Antonio
$ 500,000
25046 Las Pilas
San Antonio, TX 78261
- Type
- Single Family
- Size
- 2,288 SqFt
- Rooms
- 3 Beds + 3 Baths
Real Broker, LLC 855-450-0442
Views
San Antonio
$ 459,000
25038 Las Pilas
San Antonio, TX 78261
- Type
- Single Family
- Size
- 1,976 SqFt
- Rooms
- 3 Beds + 2 Baths
Compass RE Texas, LLC 512-720-6460
Eco Friendly
San Antonio
$ 619,900
4420 Amen Corner
San Antonio, TX 78261
- Type
- Single Family
- Size
- 2,536 SqFt
- Rooms
- 4 Beds + 3 Baths
Xsellence Realty 210-592-4285
Reduced
San Antonio
$ 649,900
25222 Ahava
San Antonio, TX 78261
- Type
- Single Family
- Size
- 2,733 SqFt
- Rooms
- 4 Beds + 3 Baths
Prestige Homes of Texas 210-896-0193
Reduced
San Antonio
$ 749,000
3823 Monteverde Wy
San Antonio, TX 78261
- Type
- Single Family
- Size
- 2,712 SqFt
- Rooms
- 3 Beds + 2 Baths
Exquisite Properties, LLC 210-494-1695
Reduced
San Antonio
$ 679,000
24907 Anil Oaks
San Antonio, TX 78261
- Type
- Single Family
- Size
- 3,068 SqFt
- Rooms
- 4 Beds + 3 Baths
Keller Williams Heritage 210-493-3030
Eco Friendly
San Antonio
$ 615,000
25028 Las Pilas
San Antonio, TX 78261
- Type
- Single Family
- Size
- 2,794 SqFt
- Rooms
- 5 Beds + 3.5 Baths
Exquisite Properties, LLC 210-494-1695
 Information provided courtesy of LERA MLS. IDX information is provided exclusively for consumers' personal, non-commercial use and may not be used for any purpose other than to identify prospective properties consumers may be interested in purchasing. Information is believed to be accurate but not guaranteed. Provided courtesy of LERA MLS. Copyright 2026 LERA MLS, All Rights Reserved. Data last updated September 21, 2026 4:31 PM UTC
