










Address
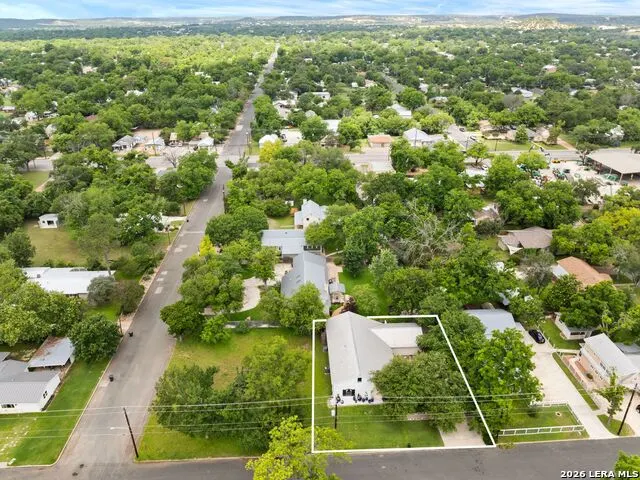
904 N Lincoln Street, Fredericksburg, TX
Price
$ 765,000
Property Attributes
- MLS#2017563
- TypeSingle Family
- Listing Status Active
- CountyGILLESPIE
- CityFredericksburg
- Area3100
- NeighborhoodOut-Gillespie County
- Zip78624
- StyleTwo Story
- Year Built1995
- Taxes$ 8790
- Price$ 765,000
- Bedrooms3
- Full Bathrooms4
- Half Bathrooms0
- Sqr Footage3506
- Lot Size0.21 Acres
Data Source:
LERA MLS
Property Description
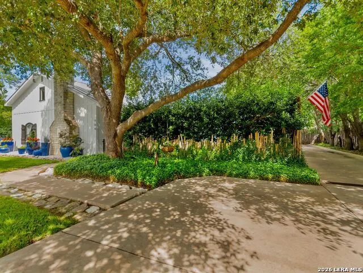
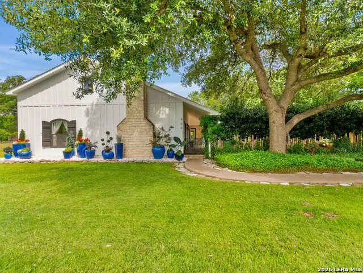
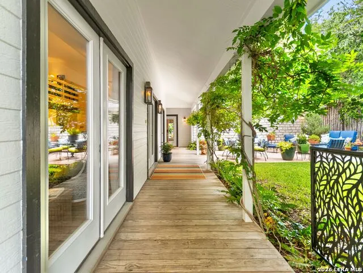
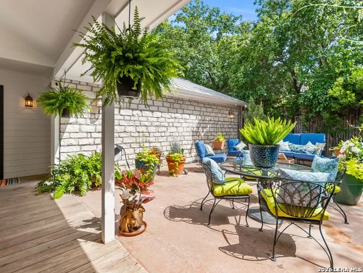
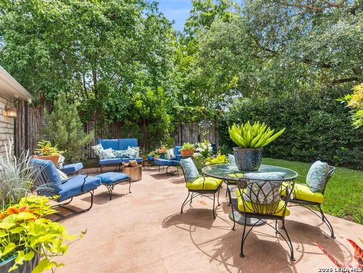
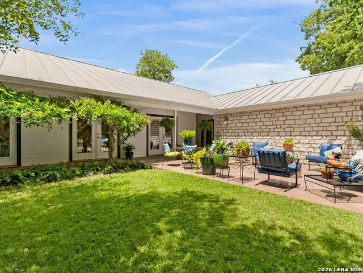
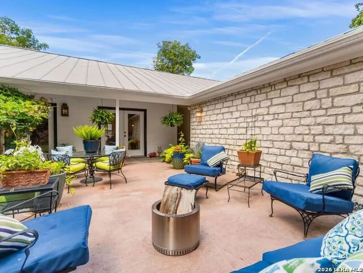
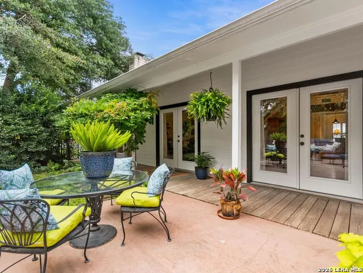
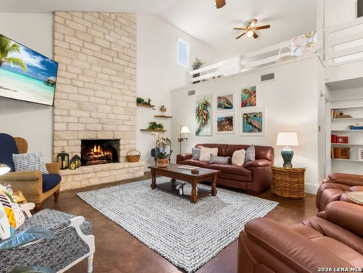
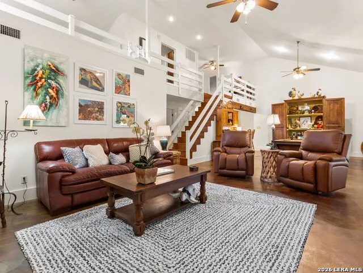
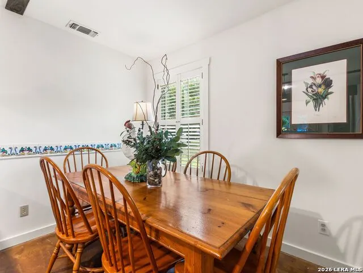
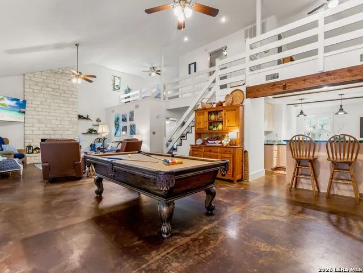
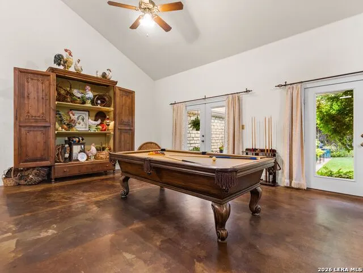
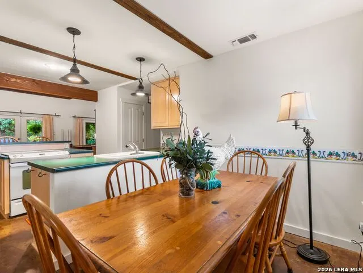
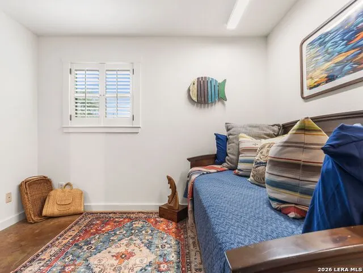
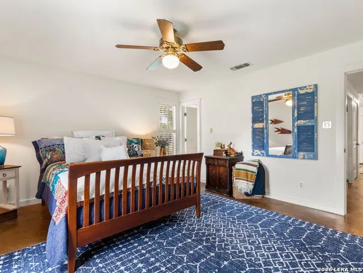
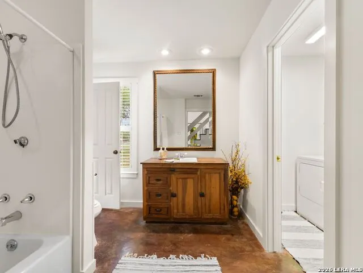
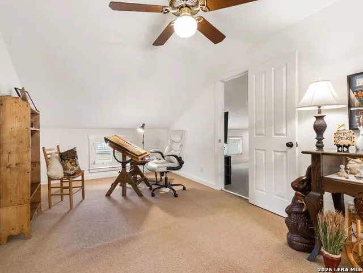
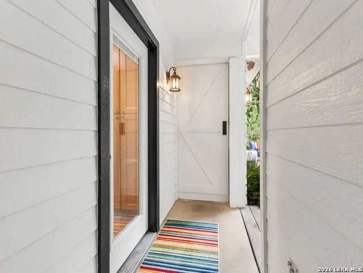
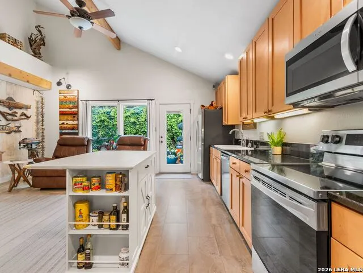
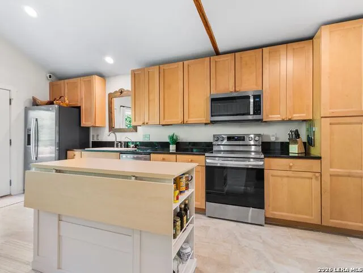
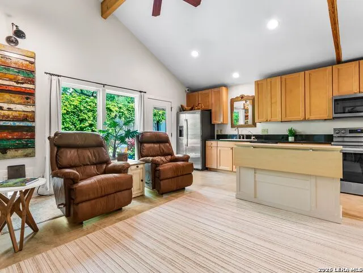
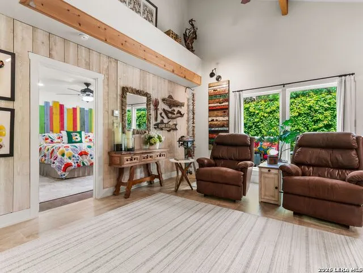
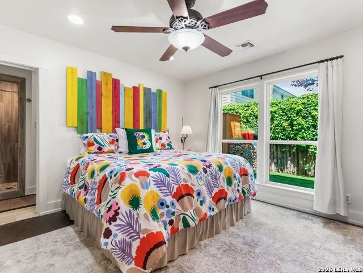
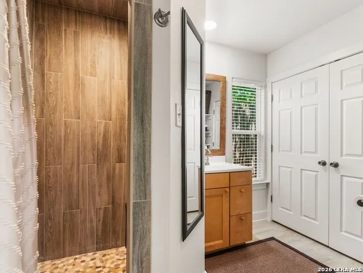
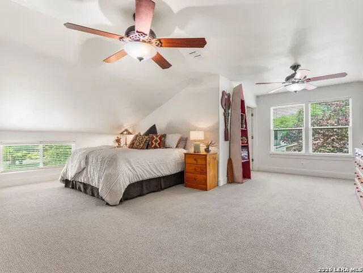
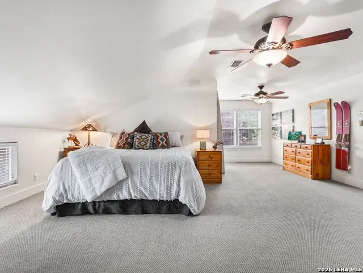
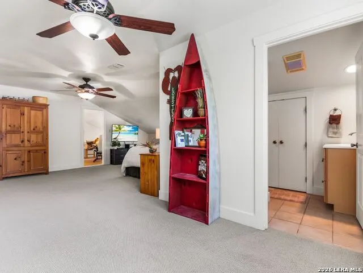
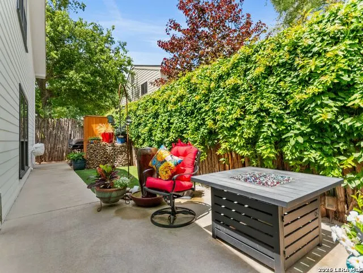
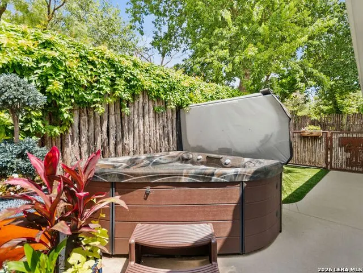
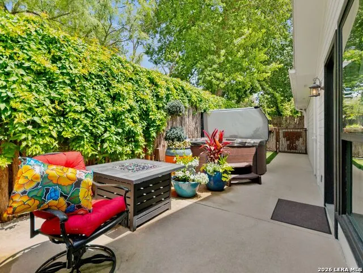
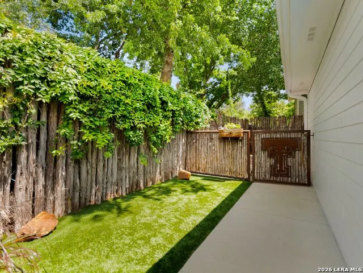
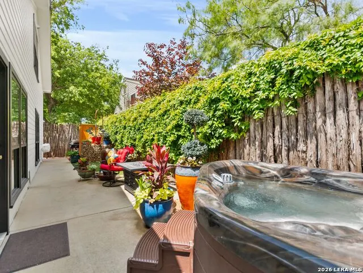
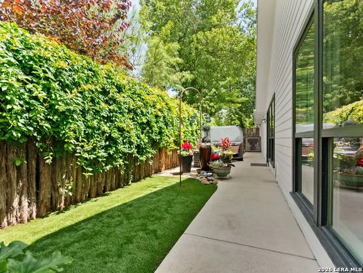
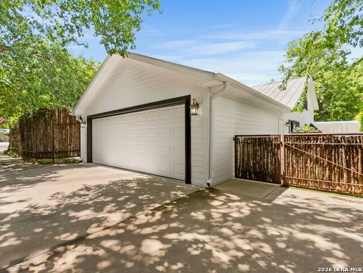
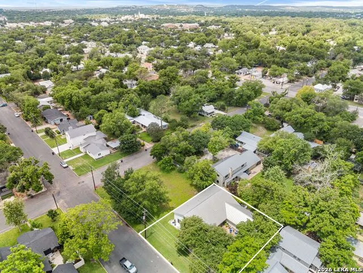
Privacy, Hill Country charm, and income potential -all just blocks from Fredericksburg's vibrant Main Street. Tucked away on a quiet street with mature landscaping, this versatile property offers a rare combination of location, lifestyle, and opportunity. An expansive covered walkway leads through a main corridor and opens to a private patio, welcoming you into a spacious, light-filled great room featuring living and dining areas centered around a stunning floor-to-ceiling stone gas-log fireplace. With five bedrooms, four baths, two living areas, two kitchens, and two dining spaces, the layout is ideal for multi-generational living or owner-occupancy with income potential. The main living area features an open-concept kitchen with a work island, breakfast bar, breakfast nook, and seamless flow into the formal dining and living spaces. Designed for ultimate flexibility, both residences operate independently with their own private entrances, while remaining discreetly connected via a covered outdoor corridor each with its own locked access and an interior lockable door, allowing owners to effortlessly transition between fully separate living and a unified multi-generational home. The back unit features two private ensuite bedrooms, a hot tub, xeriscaped low-maintenance turf, and additional private parking further enhancing its appeal. With a newly added short-term rental permit licensed for up to 6 guests, it is ready to generate income from day one as a STR, long-term rental, or guest accommodations. The front residence enjoys a beautiful courtyard and shaded garden space, while the back accessory dwelling is accessed privately from the rear of the property. Outdoor living shines with two private cedar-stave enclosed courtyards. A tree-lined concrete driveway leads to the attached two-car garage. All of this just minutes from shopping, dining, wineries, and the heart of downtown Fredericksburg.
| Elementary School | Middle School | High School |
|---|---|---|
| Fredericksburg Elementary School | Fredericksburg Middle School | Fredericksburg High School |
| Price History | |
|---|---|
| 9/18/2026 | Listed $765,000 |
General Features
| Living Area | 3506 |
|---|---|
| Construction | Pre-Owned |
| Heating | Central,2 Units |
| Cooling | Two Central |
| Bathrooms | 4 |
| Subdivision | OUT/GILLESPIE COUNTY |
| Builder | Unknown |
| Class | Single Residential |
| Type | Single Family Detached |
| Style | Two Story |
| Roof | Metal |
| HOA Mandatory | None |
| Status | New |
| Attached Garage | No |
| Neighborhood Amenities | None |
| Area | 3100 |
| Year Built | 1995 |
| High School | Fredericksburg |
| School District | Fredericksburg |
| Proposed Terms | Conventional,FHA,VA,Cash |
| Elementary School | Fredericksburg |
| Middle School | Fredericksburg |
| Legal Description | Lot 14R,Block B,Bonn Addition,Fredericksburg,Gillespie |
| Potential Short Sale | No |
| Taxes | 8790 |
Interior Features
| Kitchen Length | 13 |
|---|---|
| Kitchen Width | 11 |
| Total Bedrooms | 3 |
| Full Baths | 4 |
| Interior Features | Two Living Area,Liv/Din Combo,Eat-In Kitchen,Two Eating Areas,Island Kitchen,Breakfast Bar,Laundry Room |
| Stories | 2 |
| Dining Room Length | 16 |
| Dining Room Width | 11 |
| Breakfast Room Length | 10 |
| Breakfast Room Width | 7 |
| Flooring | Carpeting,Ceramic Tile,Stained Concrete |
| Living Room Width | 16 |
| Utility Room Length | 7 |
| Utility Room Width | 5 |
| Heating Fuel | Electric,Natural Gas |
| # of Fireplaces | 1 |
| Bedroom2 Width | 14 |
| Bedroom3 Length | 17 |
| Bedroom3 Width | 10 |
| Living Room Length | 28 |
| WINDOW COVERINGS | Some Remain |
Exterior Features
| Exterior | Stone/Rock,Siding |
|---|---|
| Foundation | Slab |
| Pool (Y/N) | No |
| Exterior Features | Patio Slab,Covered Patio,Privacy Fence,Mature Trees |
| Pool | Hot Tub |
| Lot Size | 0.21 |
| Water/Sewer | Water System,Sewer System,City |
| Inclusions | Ceiling Fans,Chandelier,Washer Connection,Dryer Connection,Stove/Range,Dishwasher,Water Softener (owned),Smooth Cooktop |
| Lot Improvements | Street Paved,Curbs,Streetlights,Fire Hydrant w/in 500' |
| Garage Parking | Two Car Garage |
Amenities
- Foreclosure
- Views
- Short Sale
- New Construction
- Adult 55+
- Lease To Own
- No HOA Fees
- Furnished
- Primary On Main
- Air Conditioning
- Seller Finance
- Green
- Fixer Upper
- Horse
- Golf
- Fireplace
- Deck
- Garage
- Basement
- Pool
Property vs Single Family Average in 78624
Price
Taxes
Year Built
Visits
In The Neighborhood
Just Listed
Fredericksburg
$ 749,000
621 S Washington St
Fredericksburg, TX 78624
- Type
- Single Family
- Size
- 1,015 SqFt
- Rooms
- 2 Beds + 1.5 Baths
eXp Realty 888-519-7431
Views
Fredericksburg
$ 1,500,000
238 Scenic Vista Drive
Fredericksburg, TX 78624
- Type
- Single Family
- Size
- 3,637 SqFt
- Rooms
- 3 Beds + 2.5 Baths
Real Estate Advisory Team, LLC 830-997-3400
Fredericksburg
$ 275,000
606 Franklin
Fredericksburg, TX 78624
- Type
- Single Family
- Size
- 867 SqFt
- Rooms
- 1 Beds + 1 Baths
Real Estate Advisory Team, LLC 830-997-3400
Views
Fredericksburg
$ 1,799,000
834 Northwood Hills Dr
Fredericksburg, TX 78624
- Type
- Single Family
- Size
- 4,023 SqFt
- Rooms
- 4 Beds + 3.5 Baths
San Antonio Portfolio KW RE 210-698-9996
Views
Fredericksburg
$ 799,000
204 N Acorn St
Fredericksburg, TX 78624
- Type
- Single Family
- Size
- 2,559 SqFt
- Rooms
- 5 Beds + 2 Baths
San Antonio Portfolio KW RE 210-698-9996
Fredericksburg
$ 399,999
105 Hale
Fredericksburg, TX 78624
- Type
- Single Family
- Size
- 2,039 SqFt
- Rooms
- 3 Beds + 2 Baths
San Antonio Portfolio KW RE 210-698-9996
Views
Fredericksburg
$ 405,000
606 S Columbus Street
Fredericksburg, TX 78624
- Type
- Single Family
- Size
- 1,712 SqFt
- Rooms
- 3 Beds + 2 Baths
Real Estate Advisory Team, LLC 830-997-3400
Reduced
Harper
$ 610,000
8400 Maner Road
Harper, TX 78631
- Type
- Single Family
- Size
- 1,962 SqFt
- Rooms
- 4 Beds + 2 Baths
Real Estate Advisory Team, LLC 830-997-3400
Views
Fredericksburg
$ 1,495,000
652 Overlook Dr
Fredericksburg, TX 78624
- Type
- Single Family
- Size
- 2,200 SqFt
- Rooms
- 3 Beds + 2 Baths
Hill Country Flat Fee Realty 210-419-3604
Reduced
Fredericksburg
$ 1,250,000
411 Emerald Loop
Fredericksburg, TX 78624
- Type
- Single Family
- Size
- 4,342 SqFt
- Rooms
- 4 Beds + 2.5 Baths
Real Estate Advisory Team, LLC 830-997-3400
Fredericksburg
$ 625,000
501 W Creek St
Fredericksburg, TX 78624
- Type
- Single Family
- Size
- 2,751 SqFt
- Rooms
- 3 Beds + 2.5 Baths
Kuper Sotheby's Int'l Realty 830-816-5260
Eco Friendly
Fredericksburg
$ 2,190,000
130 Overlook Dr
Fredericksburg, TX 78624
- Type
- Single Family
- Size
- 4,547 SqFt
- Rooms
- 4 Beds + 3.5 Baths
Phyllis Browning Company 830-331-8450
 Information provided courtesy of LERA MLS. IDX information is provided exclusively for consumers' personal, non-commercial use and may not be used for any purpose other than to identify prospective properties consumers may be interested in purchasing. Information is believed to be accurate but not guaranteed. Provided courtesy of LERA MLS. Copyright 2026 LERA MLS, All Rights Reserved. Data last updated September 21, 2026 4:31 PM UTC
