


Address
9031 Laguna Fls, San Antonio, TX
Price
$ 245,000
Property Attributes
- MLS#2017275
- TypeSingle Family
- Listing Status Active
- CountyBEXAR
- CitySan Antonio
- Area0300
- NeighborhoodCulebra Crossing
- Zip78251
- StyleOne Story
- Year Built2004
- Taxes$ 4871
- Price$ 245,000
- Bedrooms3
- Full Bathrooms2
- Half Bathrooms0
- Sqr Footage1344
- Lot Size0.125 Acres
Data Source:
LERA MLS
Property Description
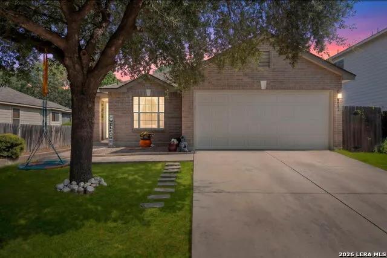
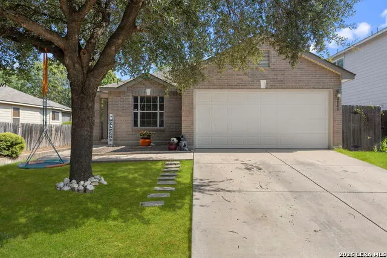
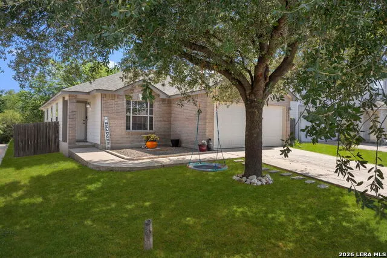
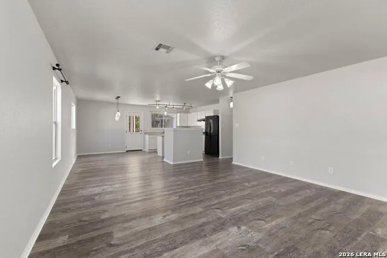
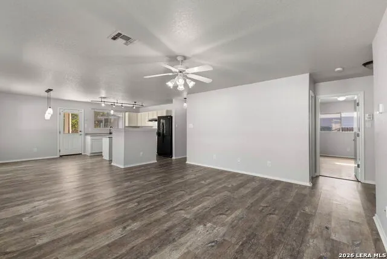
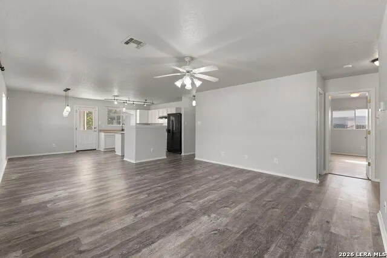
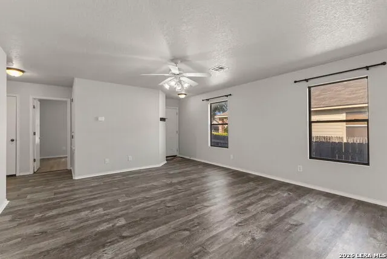
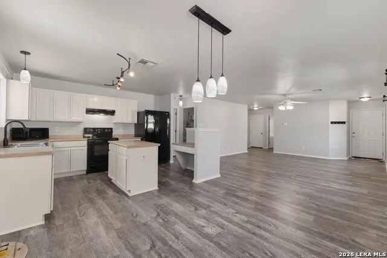
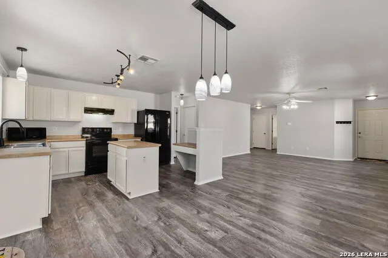
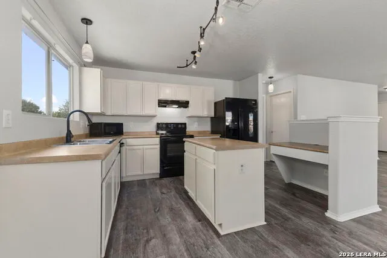
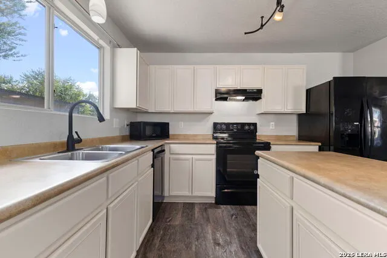
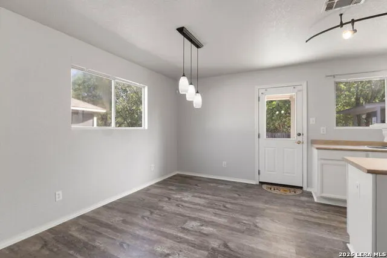
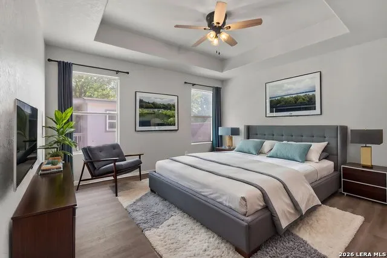
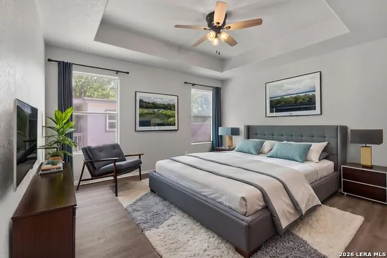
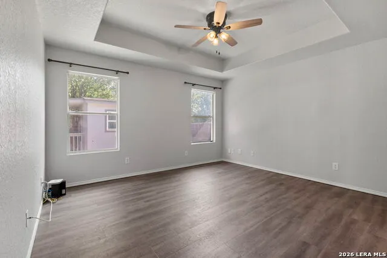
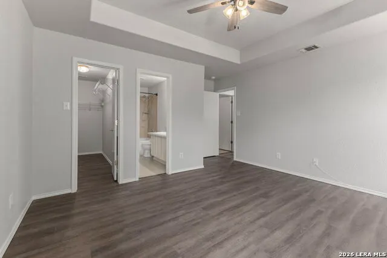
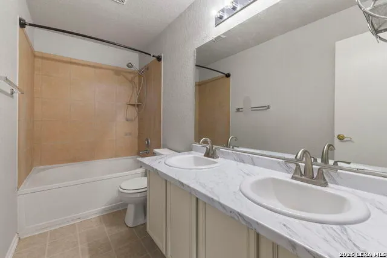
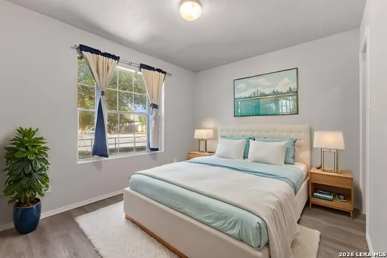
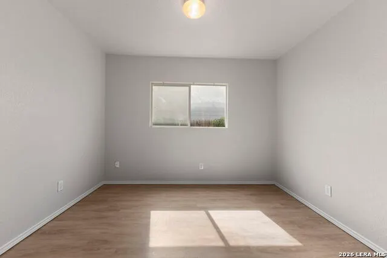
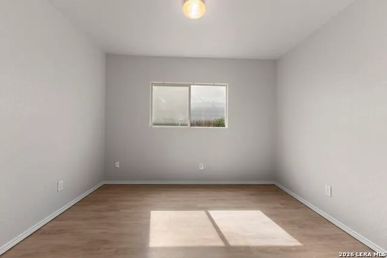
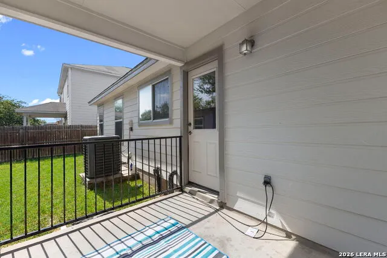
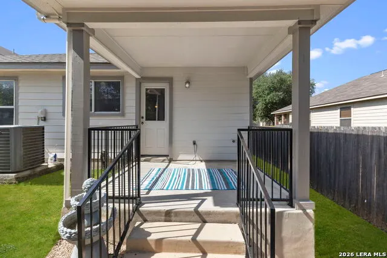
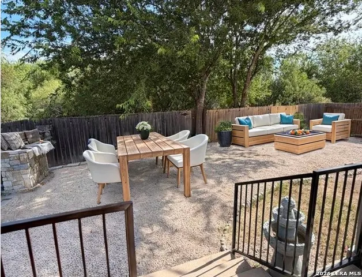
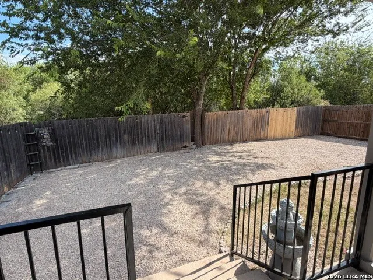
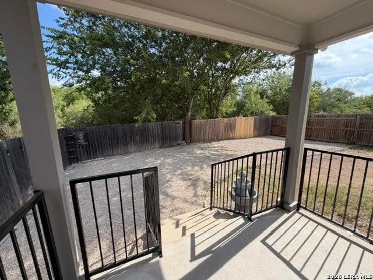
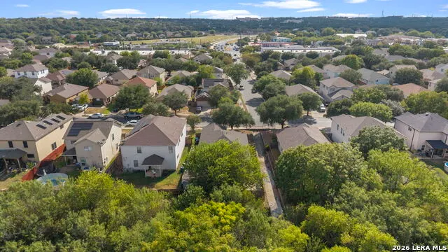
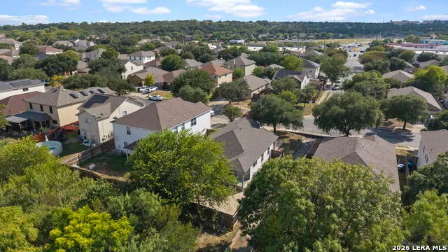
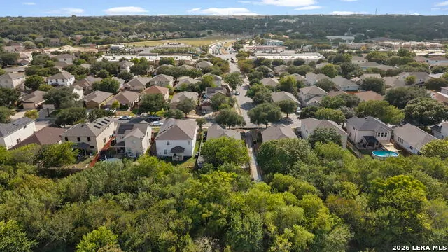
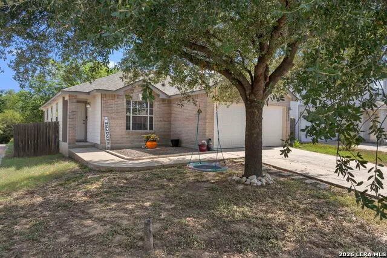
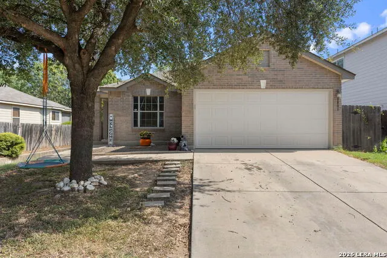
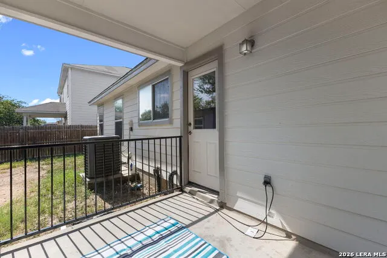
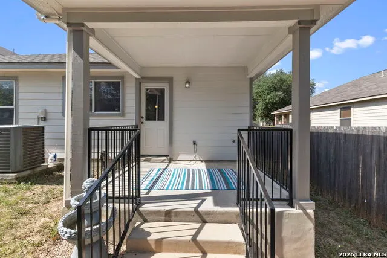
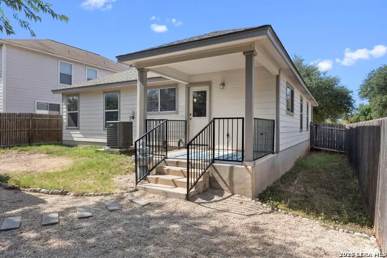
Set beneath mature trees with a welcoming brick exterior, this 3-bedroom, 2-bath home offers 1,344 square feet with a comfortable single-story layout and a spacious backyard backing to a greenbelt. Conveniently located just minutes from SeaWorld San Antonio, the home offers a peaceful setting that feels tucked away from the city while keeping shopping, dining, and entertainment within easy reach. The front exterior features a two-car garage, covered entry, extended driveway, and mature shade tree, while the bright interior welcomes you with updated wood-style flooring, neutral walls, and an easy flow between the living, dining, and kitchen spaces. The open-concept layout provides flexibility for everyday living, entertaining, and gathering. The kitchen features white cabinetry, a center island, black appliances, pendant lighting, a pantry area, and a bar-height counter connecting to the living space. The dining area overlooks the backyard and offers direct access to the covered patio, while the primary suite includes a tray ceiling, ceiling fan, natural light, and an en suite bath with dual sinks and a tub/shower combination. Two secondary bedrooms provide additional space for guests, hobbies, or a home office. Outdoors, the covered patio overlooks a fenced backyard with mature trees, added privacy, and no immediate rear neighbor. The property backs to a greenbelt with access to a walking trail, offering a peaceful setting for morning or evening walks and opportunities to enjoy the surrounding nature. Local wildlife is frequently seen along the greenbelt, including deer that regularly visit the area, creating a unique combination of city convenience, outdoor recreation, and a touch of nature right outside.
| Elementary School | Middle School | High School |
|---|---|---|
| Myers Virginia Elementary School | Jordan Middle School | Warren High School |
| Price History | |
|---|---|
| 9/18/2026 | Listed $245,000 |
General Features
| Living Area | 1344 |
|---|---|
| Construction | Pre-Owned |
| Heating | Central |
| Cooling | One Central |
| Bathrooms | 2 |
| HOA Fee | 95 |
| Subdivision | CULEBRA CROSSING |
| Builder | Unknown |
| Class | Single Residential |
| Type | Single Family Detached |
| Style | One Story |
| Roof | Composition |
| HOA Mandatory | Mandatory |
| Miscellaneous | City Bus,Cluster Mail Box,School Bus |
| Status | New |
| HOA Frequency | Quarterly |
| Attached Garage | Yes |
| HOA Name | CULEBRA CROSSING HOMEOWNERS ASSOCIATION |
| Neighborhood Amenities | None |
| Multiple HOA | No |
| Area | 0300 |
| Year Built | 2004 |
| High School | Warren |
| School District | Northside |
| Proposed Terms | Conventional,FHA,VA,Cash |
| Elementary School | Myers Virginia |
| Middle School | Jordan |
| Legal Description | Ncb 18820 Blk 100 Lot 47 The Village Sub'd Ut-9E |
| Taxes | 4871.43 |
Interior Features
| Kitchen Length | 10 |
|---|---|
| Kitchen Width | 13 |
| Total Bedrooms | 3 |
| Full Baths | 2 |
| Interior Features | One Living Area,Island Kitchen,Utility Room Inside,1st Floor Lvl/No Steps |
| Stories | 1 |
| Dining Room Length | 13 |
| Dining Room Width | 9 |
| Flooring | Vinyl |
| Living Room Width | 18 |
| Utility Room Length | 7 |
| Utility Room Width | 6 |
| Heating Fuel | Electric |
| Bedroom2 Width | 10 |
| Bedroom3 Length | 12 |
| Bedroom3 Width | 9 |
| Entry Room Length | 5 |
| Entry Room Width | 4 |
| Living Room Length | 19 |
| WINDOW COVERINGS | Some Remain |
Exterior Features
| Exterior | Brick,Siding |
|---|---|
| Foundation | Slab |
| Pool (Y/N) | No |
| Exterior Features | Covered Patio,Privacy Fence,Mature Trees |
| Pool | None |
| Lot Size | 0.125 |
| Water/Sewer | Water System,Sewer System,City |
| Lot Description | Level |
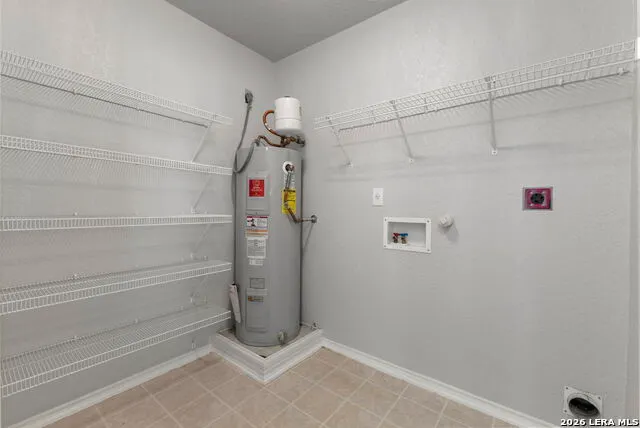
| Inclusions | Ceiling Fans,Washer Connection,Dryer Connection,Stove/Range,Refrigerator,Dishwasher,Electric Water Heater,Garage Door Opener,City Garbage service |
| Lot Improvements | Street Paved,Curbs,Sidewalks |
| Garage Parking | Two Car Garage,Attached |
Amenities
- Foreclosure
- Views
- Short Sale
- New Construction
- Adult 55+
- Lease To Own
- No HOA Fees
- Furnished
- Primary On Main
- Air Conditioning
- Seller Finance
- Green
- Fixer Upper
- Horse
- Golf
- Fireplace
- Deck
- Garage
- Basement
- Pool
Property vs Single Family Average in 78251
Price
Taxes
Year Built
Visits
In The Neighborhood
Just Listed
San Antonio
$ 275,000
8611 Brisa Royale
San Antonio, TX 78251
- Type
- Single Family
- Size
- 1,884 SqFt
- Rooms
- 3 Beds + 2.5 Baths
Real Broker, LLC 855-450-0442
 Information provided courtesy of LERA MLS. IDX information is provided exclusively for consumers' personal, non-commercial use and may not be used for any purpose other than to identify prospective properties consumers may be interested in purchasing. Information is believed to be accurate but not guaranteed. Provided courtesy of LERA MLS. Copyright 2026 LERA MLS, All Rights Reserved. Data last updated September 23, 2026 3:42 PM UTC
