
Views


Address
204 Mount Pisgah Dr, Comfort, TX
Price
$ 647,000
Property Attributes
- MLS#2017069
- TypeSingle Family
- Listing Status Active
- CountyKENDALL
- CityComfort
- Area2504
- NeighborhoodHis Hill
- Zip78013
- Style3 or More,Contemporary,Texas Hill Country
- Year Built1986
- Taxes$ 5213
- Price$ 647,000
- Bedrooms4
- Full Bathrooms2
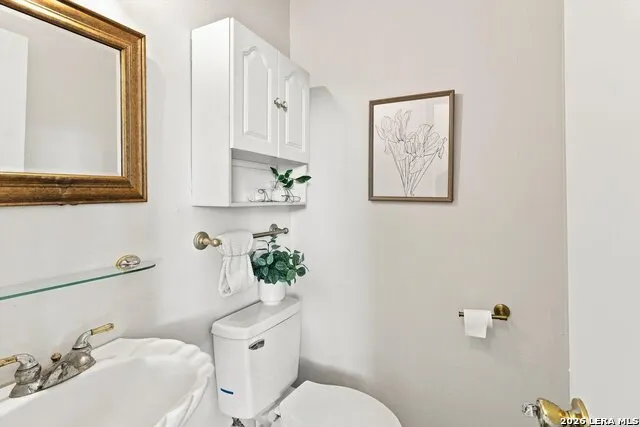
- Half Bathrooms1
- Sqr Footage2728
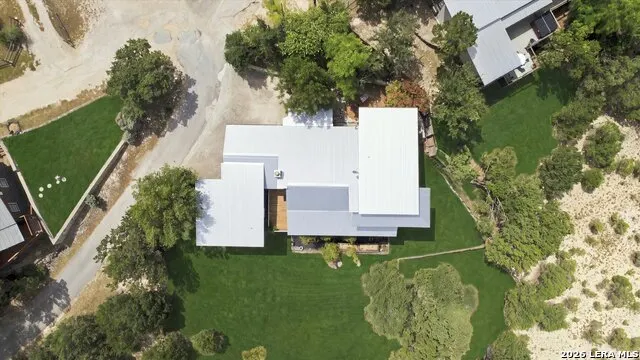
- Lot Size0.509 Acres
Data Source:
LERA MLS
Property Description
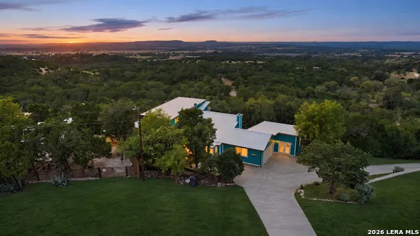
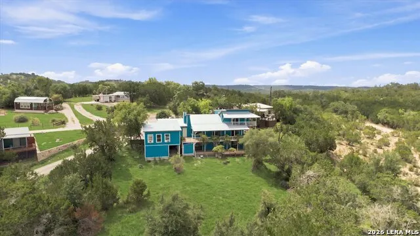
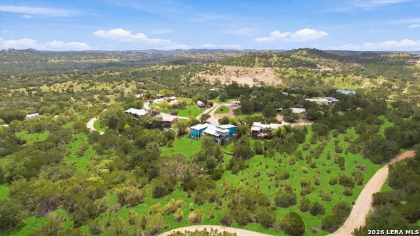
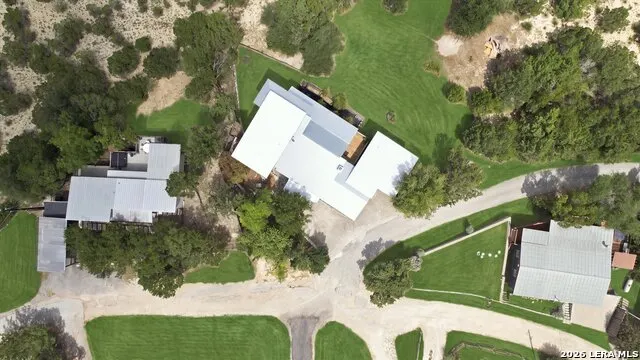
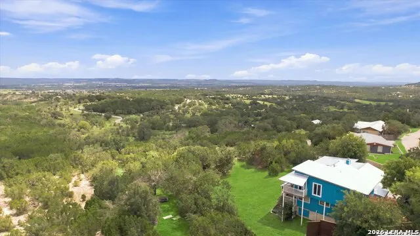
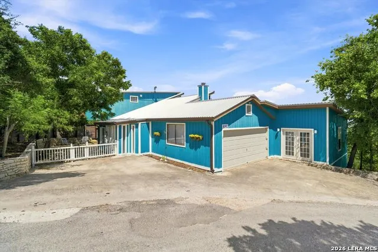
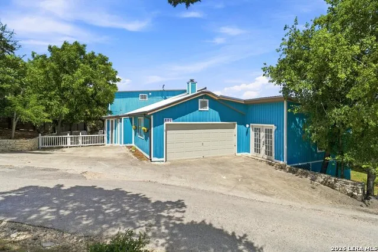
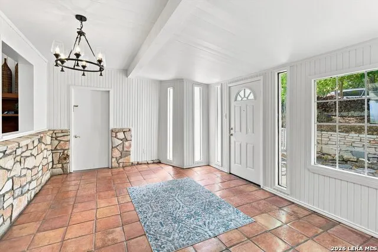
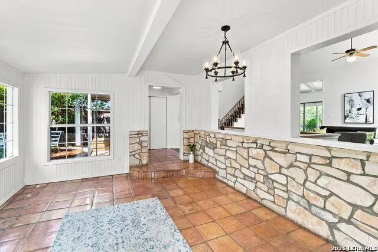
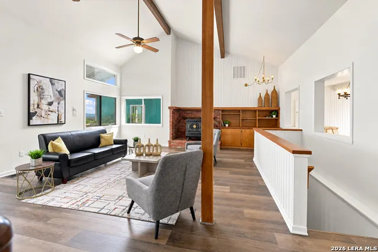
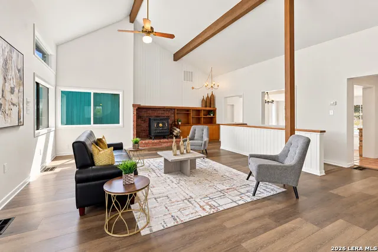
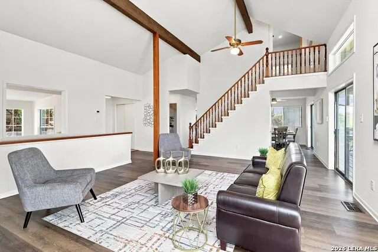
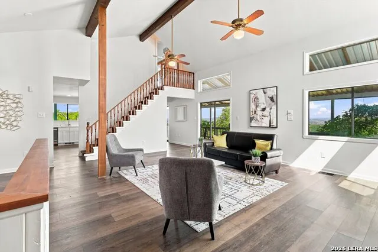
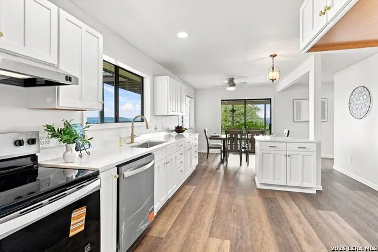
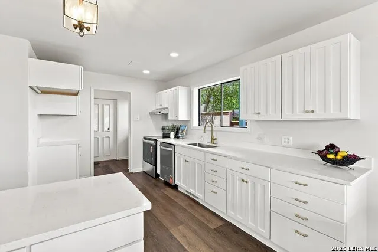
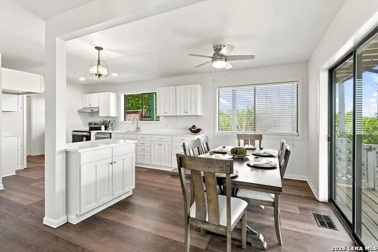
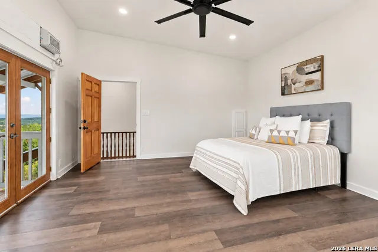
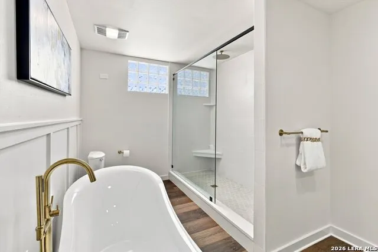
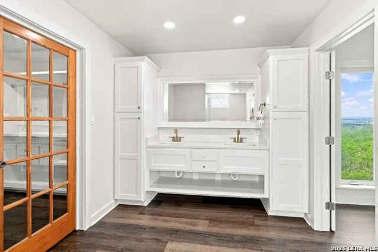
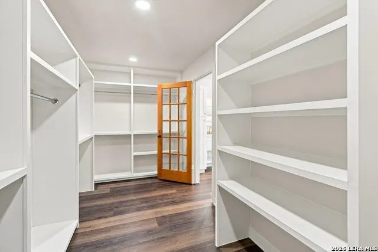
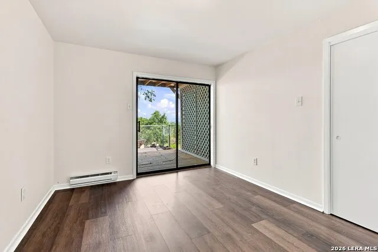
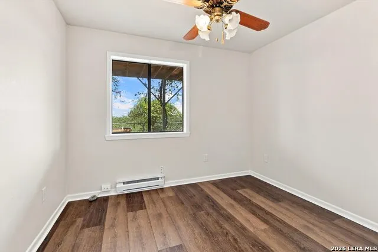
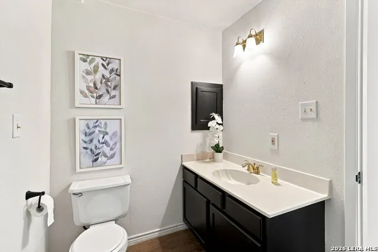
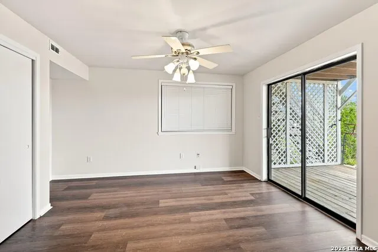
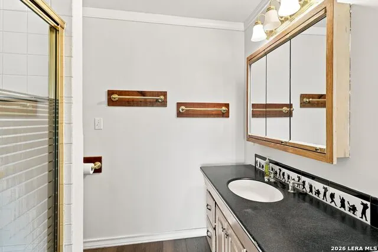
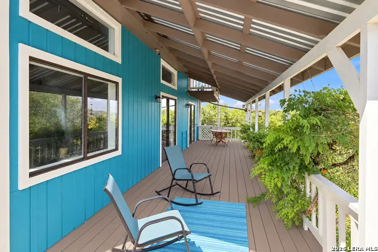
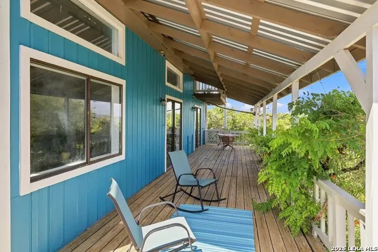
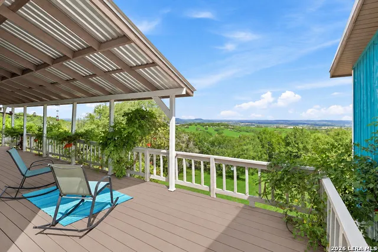
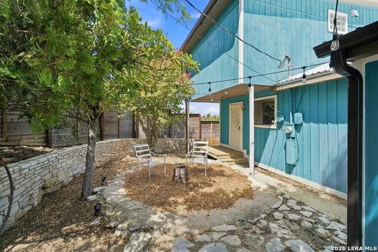
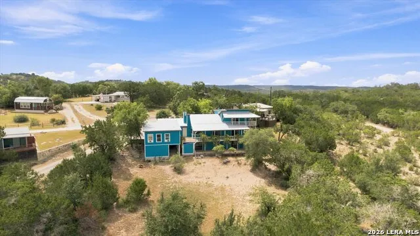
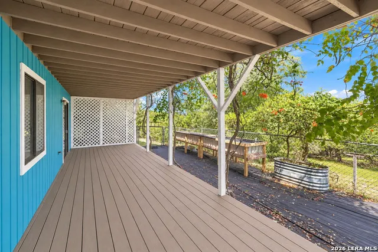
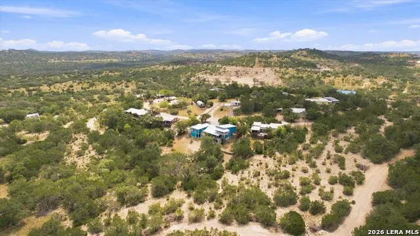
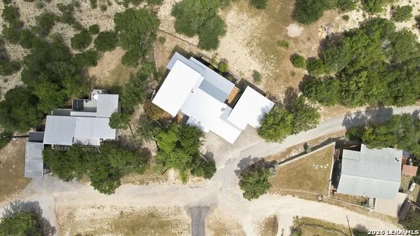
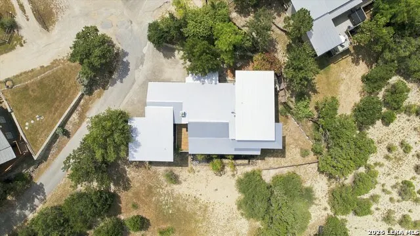
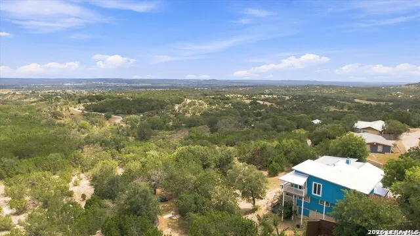
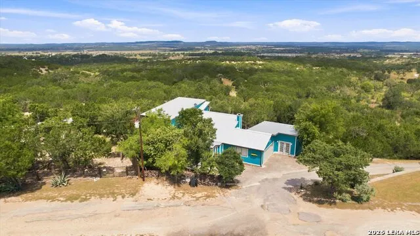
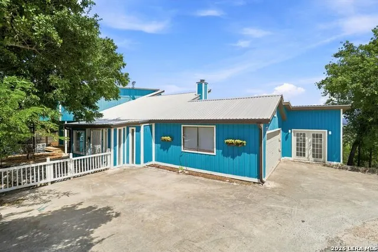
Welcome to 204 Mount Pisgah Drive, a beautifully remodeled single-family home. Magnificent Hill Country retreat offering breathtaking views, unforgettable sunsets, and access to the Guadalupe River. Perched on approximately half an acre on a peaceful hillside, this exceptional property offers privacy, space, and a relaxed lifestyle surrounded by the natural beauty of the Texas Hill Country. The thoughtfully updated home features 4 bedrooms, 3.5 baths, a brand-new metal roof, freshly painted decks, a spacious sunroom, and a beautifully remodeled interior designed for comfortable everyday living and entertaining. The primary bedroom features its own mini-split system, providing additional comfort and individual temperature control. The kitchen is complemented by a generous mudroom/oversized pantry, providing exceptional storage and functionality. Step outside and enjoy multiple decks positioned to take full advantage of the expansive views toward Comfort and spectacular evening sunsets. With only a small number of homes along this quiet hill, the setting feels peaceful and tucked away while still offering convenient access to surrounding Hill Country communities.The property also features an attached 2-car garage, 2-car driveway, large and smaller storage rooms, plus a separate shop/man cave adjacent to the garage with its own half bath-an ideal space for a workshop, hobby room, home gym, studio, or additional recreational space. Backing to His Hill Summer Camp, the property enjoys a unique setting with beautiful surroundings and added separation from traditional residential development. Whether relaxing in the sunroom, entertaining on the freshly painted decks, enjoying the Guadalupe River, or watching the sun set over the hills, 204 Mount Pisgah Drive offers a rare combination of privacy, versatility, views, and authentic Hill Country living.
| Elementary School | Middle School | High School |
|---|---|---|
| Comfort Elementary School | Comfort Middle School | Comfort High School |
| Price History | |
|---|---|
| 9/16/2026 | Listed $647,000 |
General Features
| Living Area | 2728 |
|---|---|
| Construction | Pre-Owned |
| Heating | Central,Window Unit |
| Cooling | One Central,Other |
| Half Baths | 1 |
| Bathrooms | 3 |
| Subdivision | HIS HILL |
| Builder | UNKNOWN |
| Class | Single Residential |
| Type | Single Family Detached |
| Style | 3 or More,Contemporary,Texas Hill Country |
| Roof | Metal |
| HOA Mandatory | None |
| Miscellaneous | No City Tax |
| Status | New |
| Attached Garage | No |
| Neighborhood Amenities | None |
| Area | 2504 |
| Year Built | 1986 |
| High School | Comfort |
| School District | Comfort |
| Proposed Terms | Conventional,FHA,VA,TX Vet,Cash |
| Elementary School | Comfort |
| Middle School | Comfort |
| Legal Description | His Hill Mount Pisgah Area Lot Pt 26,.509 Acres |
| Potential Short Sale | No |
| Taxes | 5213 |
Interior Features
| Kitchen Length | 14 |
|---|---|
| Kitchen Width | 13 |
| Total Bedrooms | 4 |
| Full Baths | 2 |
| Interior Features | One Living Area,Separate Dining Room,Eat-In Kitchen,Island Kitchen,Shop,Utility Room Inside,1st Floor Lvl/No Steps,High Ceilings,Open Floor Plan,Cable TV Available,Laundry Lower Level,Walk in Closets |
| Stories | 3+ |
| Dining Room Length | 13 |
| Dining Room Width | 7 |
| Flooring | Saltillo Tile,Laminate |
| Living Room Width | 21 |
| Utility Room Length | 4 |
| Utility Room Width | 6 |
| Heating Fuel | Electric |
| # of Fireplaces | 1 |
| Bedroom2 Width | 10 |
| Bedroom3 Length | 9 |
| Bedroom3 Width | 10 |
| Bedroom4 Length | 14 |
| Bedroom4 Width | 15 |
| Entry Room Length | 12 |
| Entry Room Width | 16 |
| Living Room Length | 17 |
| WINDOW COVERINGS | All Remain |
Exterior Features
| Exterior | Siding |
|---|---|
| Foundation | Slab |
| Pool (Y/N) | No |
| Exterior Features | Deck/Balcony,Storage Building/Shed,Has Gutters,Mature Trees,Workshop |
| Pool | None |
| Lot Size | 0.509 |
| Water/Sewer | Private Well |
| Lot Description | Corner,County VIew,Irregular,1/4 - 1/2 Acre,Mature Trees (ext feat),Sloping |
| Inclusions | Ceiling Fans,Washer Connection,Dryer Connection,Stove/Range,Disposal,Dishwasher,Garage Door Opener,Solid Counter Tops |
| Lot Improvements | Private Road |
| Garage Parking | Two Car Garage,Side Entry |
Amenities
- Foreclosure
- Views
- Short Sale
- New Construction
- Adult 55+
- Lease To Own
- No HOA Fees
- Furnished
- Primary On Main
- Air Conditioning
- Seller Finance
- Green
- Fixer Upper
- Horse
- Golf
- Fireplace
- Deck
- Garage
- Basement
- Pool
Property vs Single Family Average in 78013
Price
Taxes
Year Built
 Information provided courtesy of LERA MLS. IDX information is provided exclusively for consumers' personal, non-commercial use and may not be used for any purpose other than to identify prospective properties consumers may be interested in purchasing. Information is believed to be accurate but not guaranteed. Provided courtesy of LERA MLS. Copyright 2026 LERA MLS, All Rights Reserved. Data last updated September 21, 2026 4:31 PM UTC
