








Address
13126 Regency Bnd, San Antonio, TX
Price
$ 375,000
Property Attributes
- MLS#2016641
- TypeSingle Family
- Listing Status Active
- CountyBEXAR
- CitySan Antonio
- Area0400
- NeighborhoodRegency Meadow
- Zip78249
- StyleTwo Story
- Year Built1995
- Taxes$ 9371
- Price$ 375,000
- Bedrooms4
- Full Bathrooms2
- Half Bathrooms1
- Sqr Footage2576
- Lot Size0.138 Acres
Data Source:
LERA MLS
Property Description
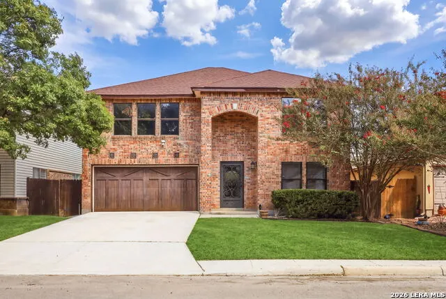
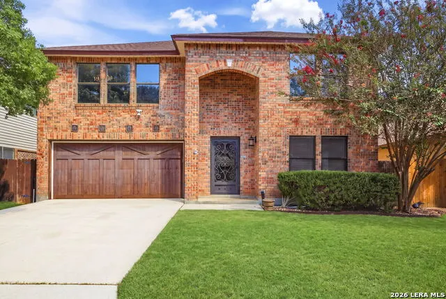
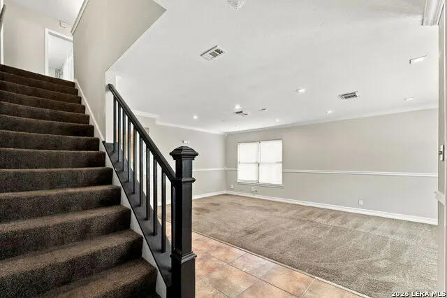
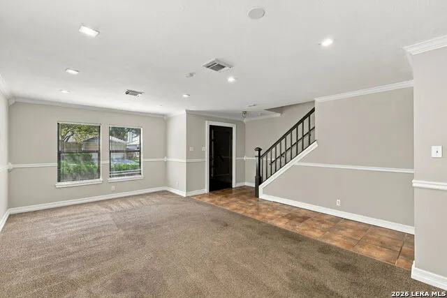
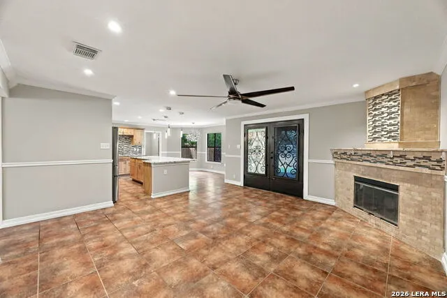
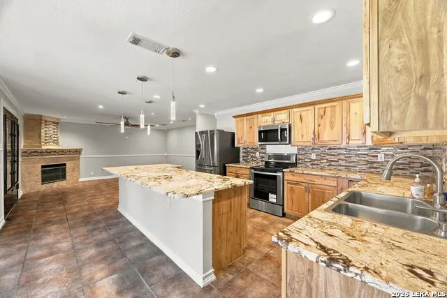
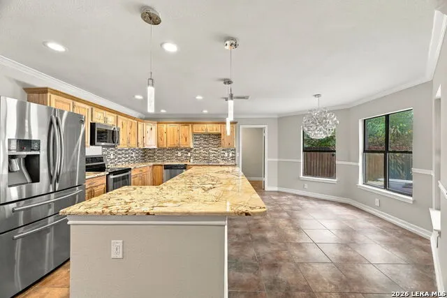
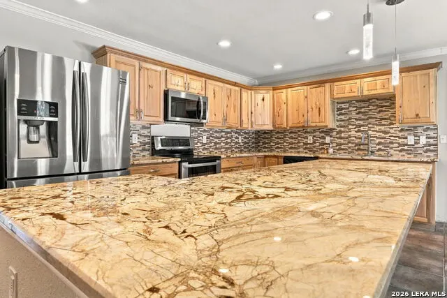
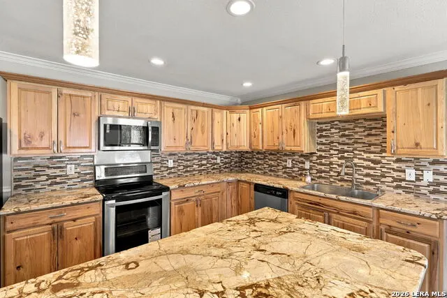
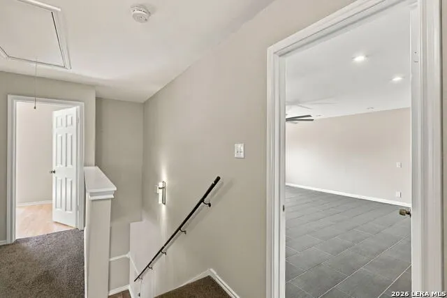
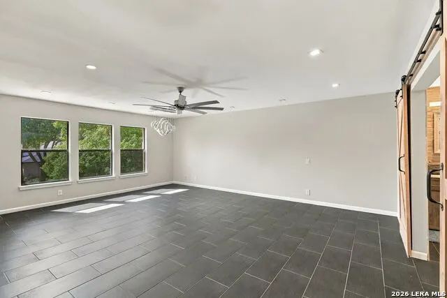
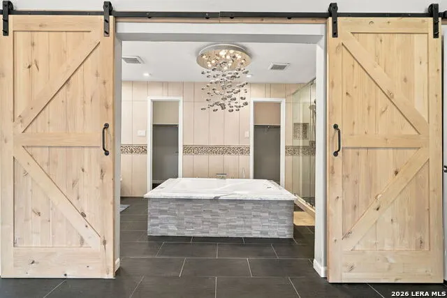
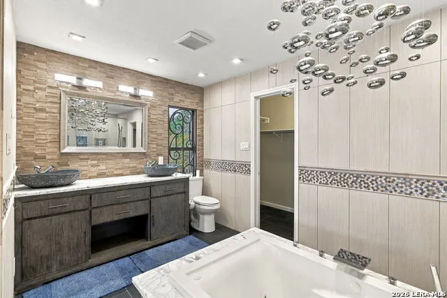
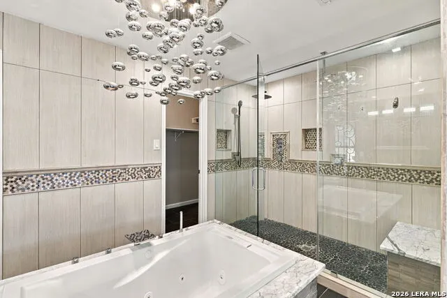
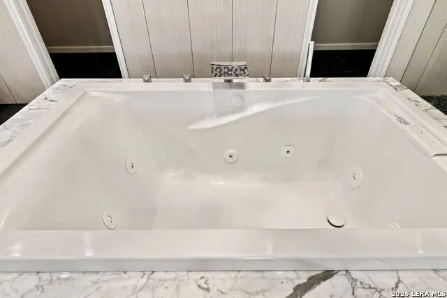
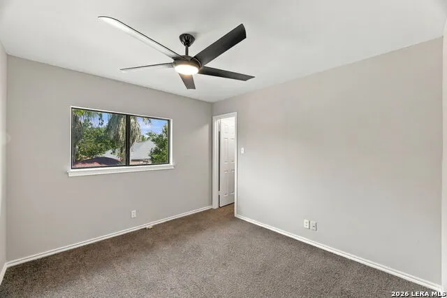
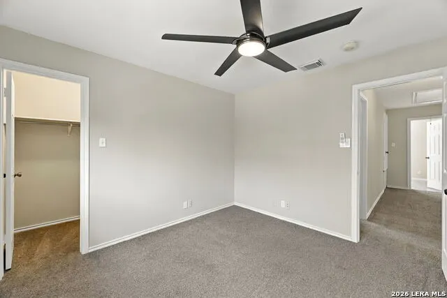
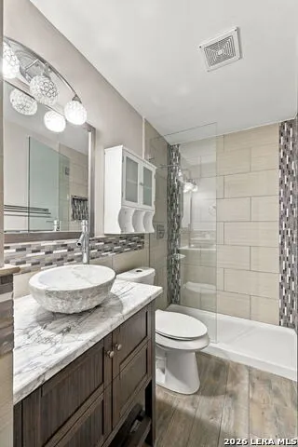
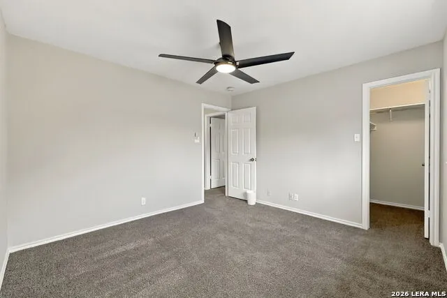
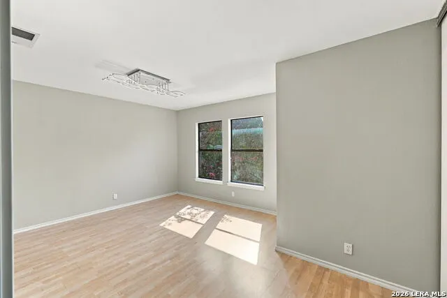
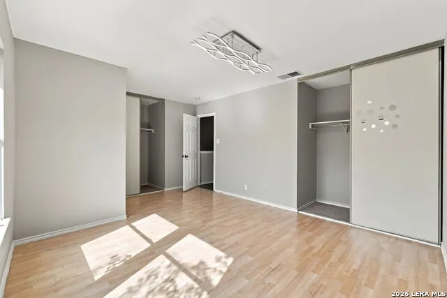
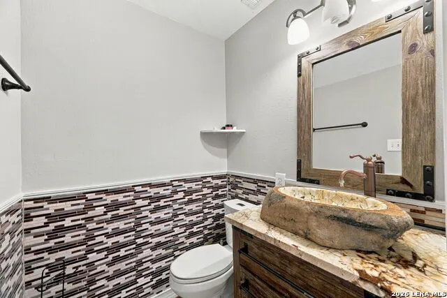
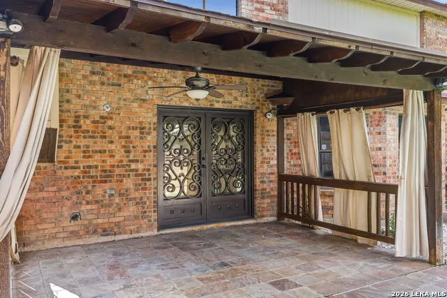
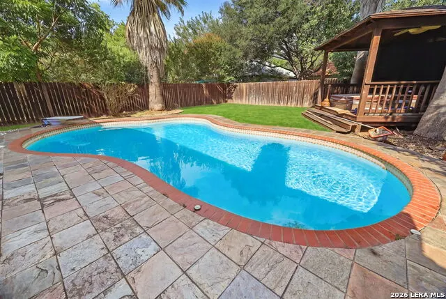
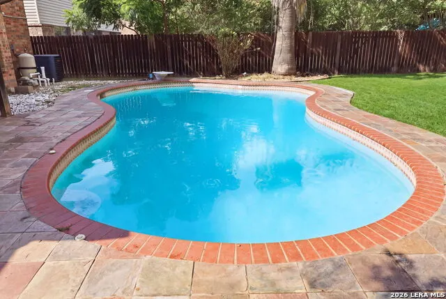
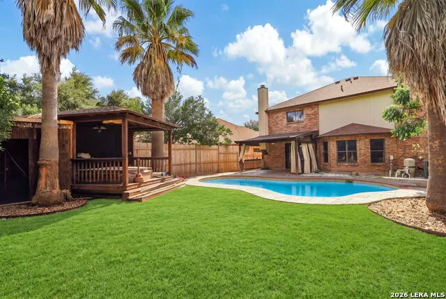
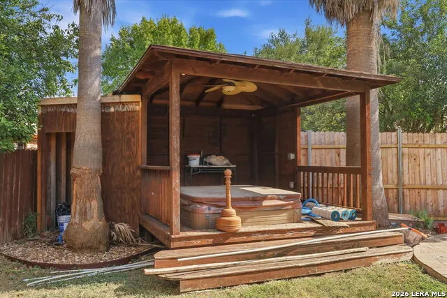
Welcome to 13126 Regency Bnd, a stunning two-story home offering 4 bedrooms, 2,576 square feet of beautifully designed living space, and a prime location near UTSA. This exceptional property combines thoughtful functionality with luxury finishes, creating a comfortable and stylish home designed for both everyday living and entertaining. Step inside to discover a spacious floor plan featuring inviting living areas, generous room sizes, and an abundance of natural light. The home's luxury finishes add an elevated touch throughout, creating a sophisticated yet welcoming atmosphere. The well-appointed kitchen provides an ideal space for preparing meals while remaining connected to the main living and entertaining areas. The two-story layout offers excellent separation between living and private spaces. Four spacious bedrooms provide flexibility for family, guests, a home office, or other lifestyle needs. The primary suite offers a peaceful retreat at the end of the day, while the additional bedrooms provide plenty of room for everyone. Step outside and discover your own private backyard oasis. A sparkling pool and hot tub create the perfect setting for relaxing, entertaining, or enjoying warm Texas evenings. The outdoor space provides an ideal extension of the home for gatherings with family and friends. Conveniently located near UTSA, shopping, dining, entertainment, major highways, and many of Northwest San Antonio's popular destinations, this home offers an exceptional combination of luxury, space, and location. 13126 Regency Bnd is a must-see property that delivers an elevated lifestyle in a highly desirable area.
| Elementary School | Middle School | High School |
|---|---|---|
| Carnahan Elementary School | Stinson Katherine Middle School | Louis D Brandeis High School |
| Price History | |
|---|---|
| 9/15/2026 | Listed $375,000 |
General Features
| Living Area | 2576 |
|---|---|
| Construction | Pre-Owned |
| Heating | Central |
| Cooling | One Central |
| Half Baths | 1 |
| Bathrooms | 3 |
| HOA Fee | 162 |
| Subdivision | REGENCY MEADOW |
| Builder | Unknown |
| Class | Single Residential |
| Type | Single Family Detached |
| Style | Two Story |
| Roof | Composition |
| HOA Mandatory | Mandatory |
| Status | Back on Market |
| HOA Frequency | Annually |
| Attached Garage | No |
| HOA Name | REGENCY MEADOWS ASSOCIATION |
| Neighborhood Amenities | None |
| Multiple HOA | No |
| Area | 0400 |
| Year Built | 1995 |
| High School | Louis D Brandeis |
| School District | Northside |
| Proposed Terms | Conventional,FHA,VA,Cash |
| Elementary School | Carnahan |
| Middle School | Stinson Katherine |
| Legal Description | Ncb 18922 Blk 3 Lot 25 Regency Meadow Subd Ut-2 |
| Taxes | 9371 |
Interior Features
| Kitchen Length | 14 |
|---|---|
| Kitchen Width | 9 |
| Total Bedrooms | 4 |
| Full Baths | 2 |
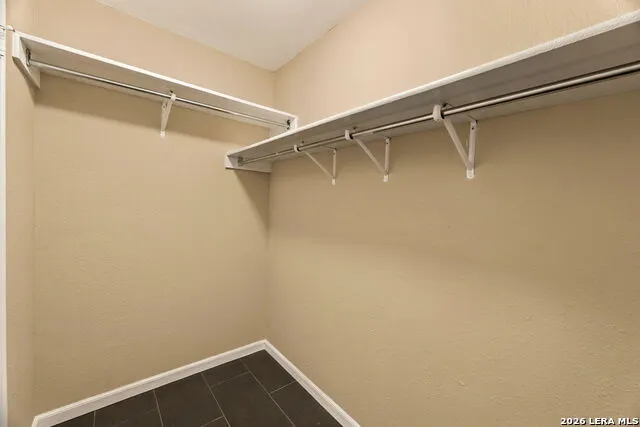
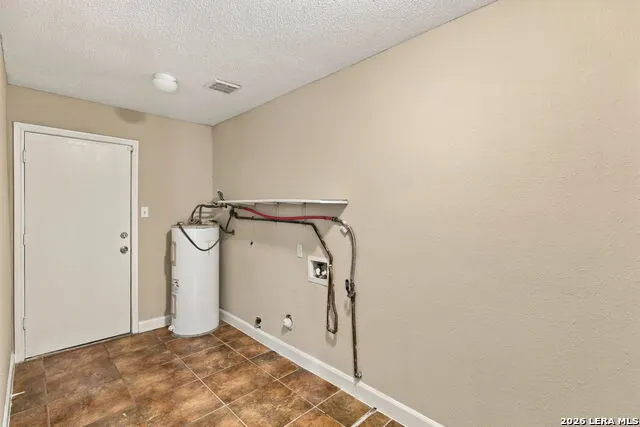
| Interior Features | Two Living Area,Liv/Din Combo,Eat-In Kitchen,Two Eating Areas,Island Kitchen,Walk-In Pantry,Utility Room Inside,All Bedrooms Upstairs,Open Floor Plan,Cable TV Available,Laundry Room |
| Stories | 2 |
| Dining Room Length | 16 |
| Dining Room Width | 9 |
| Flooring | Carpeting,Ceramic Tile,Laminate |
| Living Room Width | 13 |
| Heating Fuel | Electric |
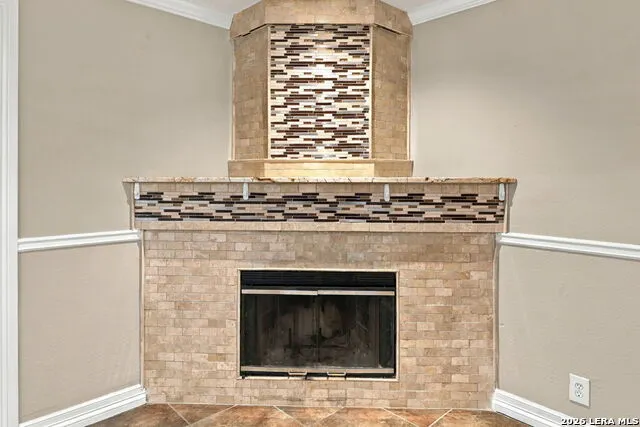
| # of Fireplaces | 1 |
| Bedroom2 Width | 13 |
| Bedroom3 Length | 12 |
| Bedroom3 Width | 11 |
| Bedroom4 Length | 11 |
| Bedroom4 Width | 10 |
| Living Room Length | 16 |
| WINDOW COVERINGS | Some Remain |
Exterior Features
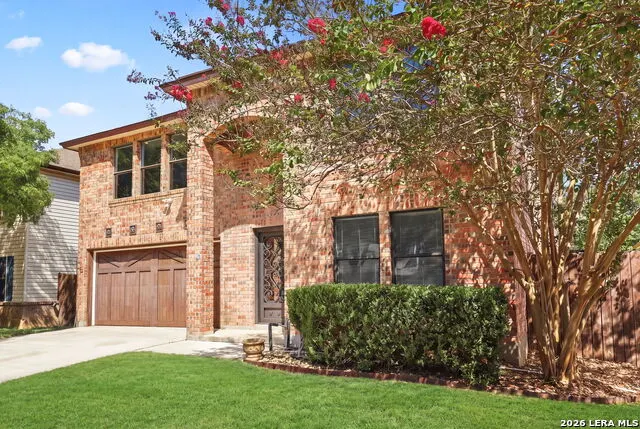
| Exterior | Brick,4 Sides Masonry |
|---|---|
| Foundation | Slab |
| Pool (Y/N) | Yes |
| Exterior Features | Patio Slab,Privacy Fence,Mature Trees |
| Pool | In Ground Pool,Hot Tub,Diving Board |
| Lot Size | 0.138 |
| Water/Sewer | Water System,Sewer System,City |
| Inclusions | Ceiling Fans,Washer Connection,Dryer Connection,Microwave Oven,Stove/Range,Disposal,Dishwasher |
| Garage Parking | Two Car Garage |
Amenities
- Foreclosure
- Views
- Short Sale
- New Construction
- Adult 55+
- Lease To Own
- No HOA Fees
- Furnished
- Primary On Main
- Air Conditioning
- Seller Finance
- Green
- Fixer Upper
- Horse
- Golf
- Fireplace
- Deck
- Garage
- Basement
- Pool
Property vs Single Family Average in 78249
Price
Taxes
Year Built
Visits
In The Neighborhood
San Antonio
$ 319,000
13197 Regency Bnd
San Antonio, TX 78249
- Type
- Single Family
- Size
- 2,130 SqFt
- Rooms
- 3 Beds + 2 Baths
Keller Williams City-View 210-696-9996
Reduced
San Antonio
$ 249,000
6350 Regency Ln
San Antonio, TX 78249
- Type
- Single Family
- Size
- 1,566 SqFt
- Rooms
- 3 Beds + 2 Baths
Keller Williams Boerne 830-816-3500
Open House
San Antonio
$ 315,000
6318 Regency Wood
San Antonio, TX 78249
- Type
- Single Family
- Size
- 2,400 SqFt
- Rooms
- 4 Beds + 2.5 Baths
Real Broker, LLC 855-450-0442
 Information provided courtesy of LERA MLS. IDX information is provided exclusively for consumers' personal, non-commercial use and may not be used for any purpose other than to identify prospective properties consumers may be interested in purchasing. Information is believed to be accurate but not guaranteed. Provided courtesy of LERA MLS. Copyright 2026 LERA MLS, All Rights Reserved. Data last updated September 23, 2026 3:42 PM UTC
