





Address
539 Crestview Dr, San Antonio, TX
Price
$ 210,000
Property Attributes
- MLS#2015135
- TypeSingle Family
- Listing Status Active
- CountyBEXAR
- CitySan Antonio
- Area0800
- NeighborhoodHillcrest
- Zip78201
- StyleOne Story,Traditional
- Year Built1955
- Taxes$ 4222
- Price$ 210,000
- Bedrooms3
- Full Bathrooms1
- Half Bathrooms0
- Sqr Footage1143
- Lot Size0.243 Acres
Data Source:
LERA MLS
Property Description
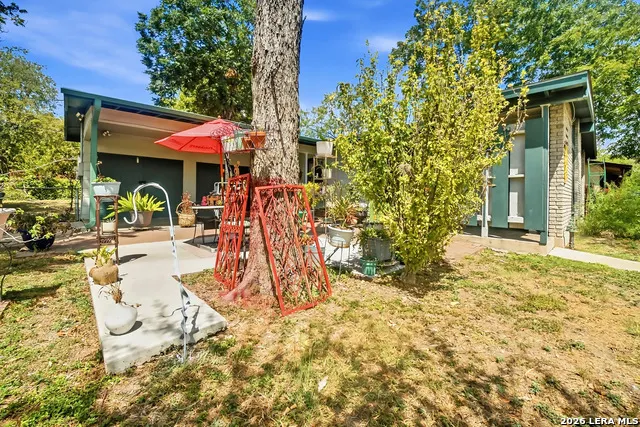
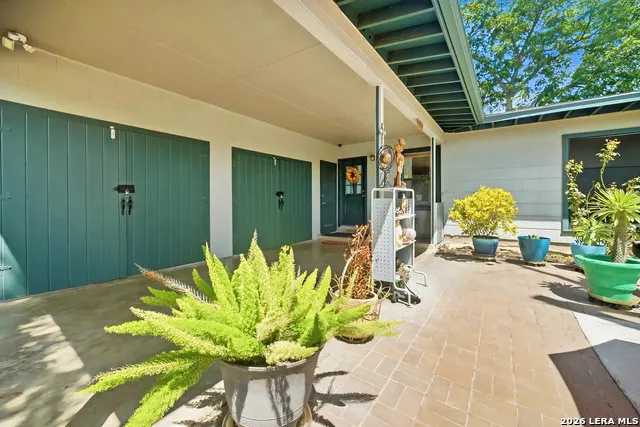
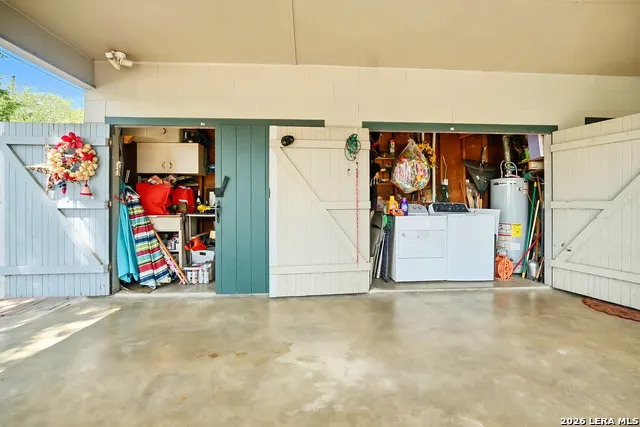
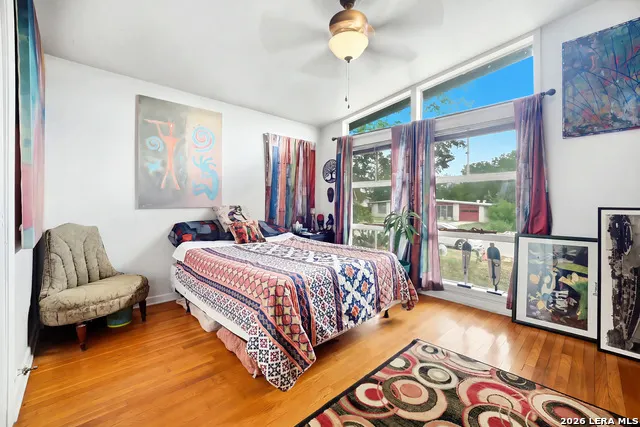
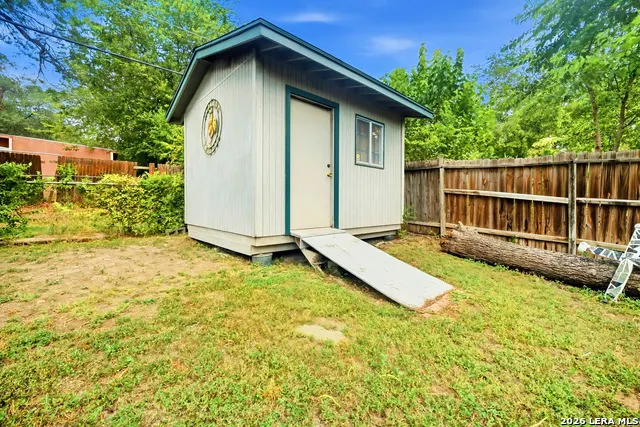
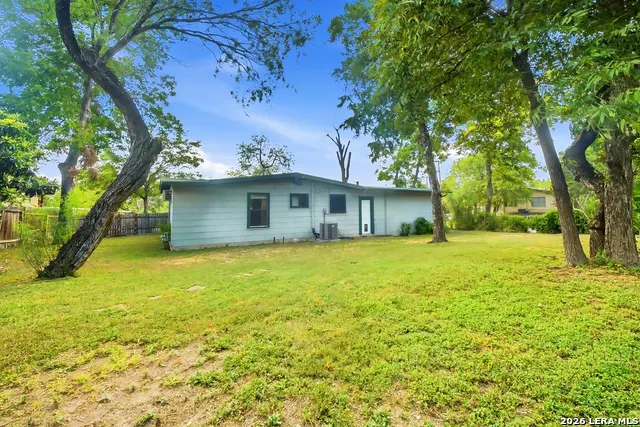
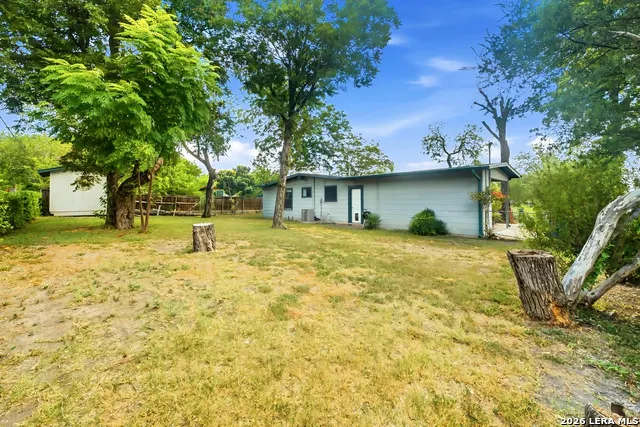
Welcome to 539 Crestview Dr, an incredible opportunity perfect for first-time buyers and growing families looking to settle into a vibrant San Antonio neighborhood! Key Features & Highlights: Pomegranate Trees, Plum Trees, Pecan Trees, Cactus Garden, Other Assorted Plants, Workshop, Patio! Unbeatable Location: Situated directly across the street from Baskin Elementary, making morning drop-offs and school activities completely hassle-free. Perfect Starter Home: Ideal layout and location for first-time buyers or new parents looking to build their future in a convenient, established community. Convenience & Accessibility: Prime positioning in the 78201 area, offering quick access to local shopping, dining, parks, and major city transit. Don't miss the chance to lock in this charming property before it's gone!
| Elementary School | Middle School | High School |
|---|---|---|
| Baskin Elementary School | Longfellow Middle School | Jefferson High School |
| Price History | |
|---|---|
| 9/22/2026 | Listed $175,000 |
General Features
| Living Area | 1143 |
|---|---|
| Construction | Pre-Owned |
| Heating | Central,Heat Pump |
| Cooling | One Central,One Window/Wall,Heat Pump |
| Bathrooms | 1 |
| Subdivision | HILLCREST |
| Builder | UNKNOWN |
| Class | Single Residential |
| Type | Single Family Detached |
| Style | One Story,Traditional |
| Roof | Built-Up/Gravel |
| HOA Mandatory | None |
| Miscellaneous | None/not applicable |
| Status | Price Change |
| Attached Garage | No |
| Neighborhood Amenities | None |
| Area | 0800 |
| Year Built | 1955 |
| High School | Jefferson |
| School District | San Antonio I.S.D. |
| Accessibility | Ramped Entrance,No Steps Down,Near Bus Line,No Stairs,First Floor Bath,First Floor Bedroom |
| Proposed Terms | Conventional,FHA,VA,Cash |
| Elementary School | Baskin |
| Middle School | Longfellow |
| Legal Description | Ncb 11774 Blk 8 Lot 14 |
| Taxes | 4222.51 |
Interior Features
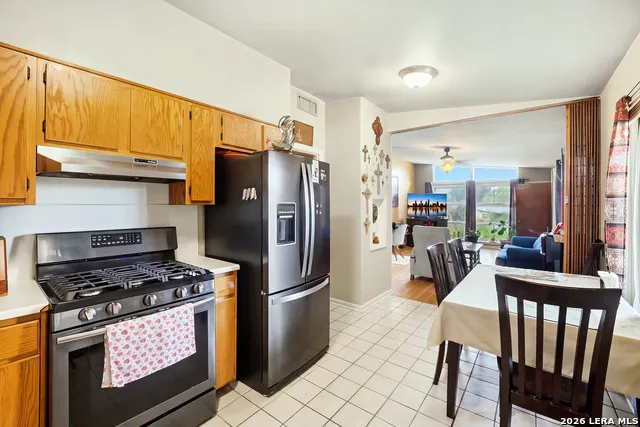
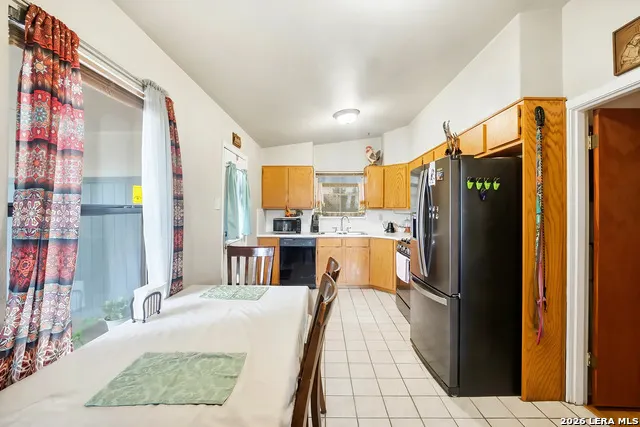
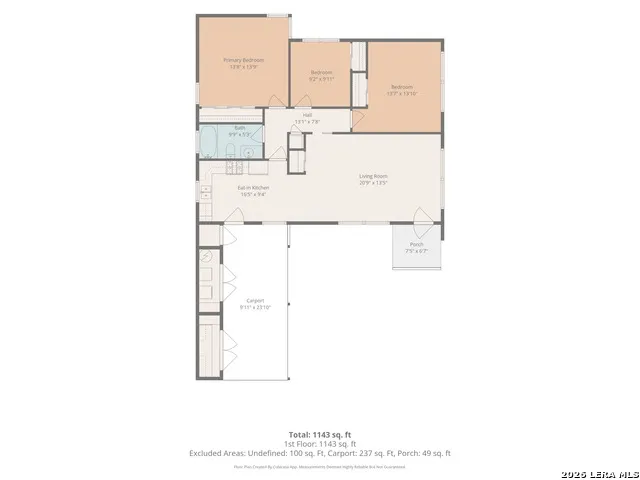
| Kitchen Length | 16 |
|---|---|
| Kitchen Width | 9 |
| Total Bedrooms | 3 |
| Full Baths | 1 |
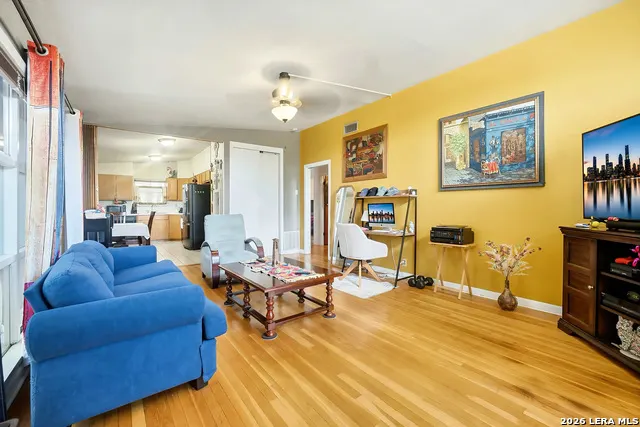
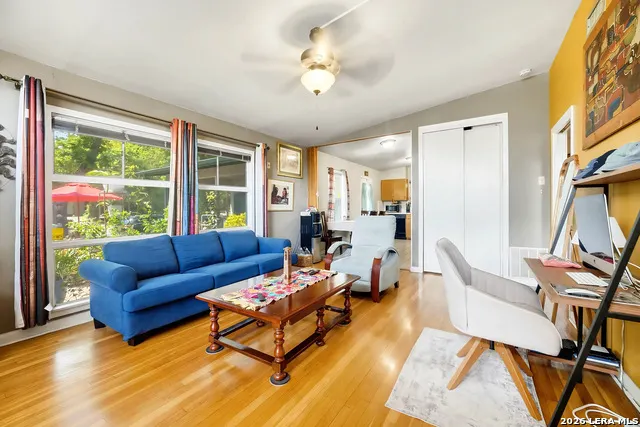
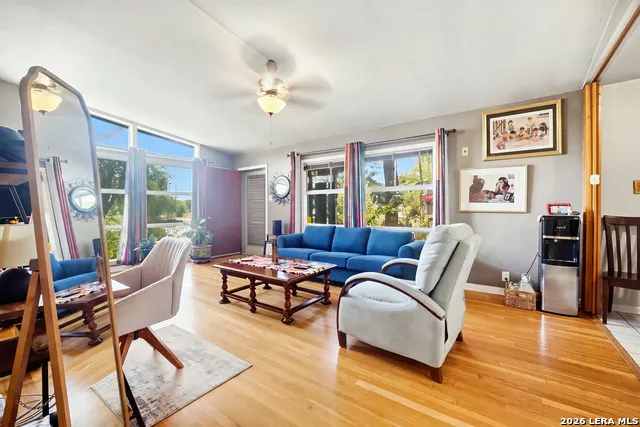
| Interior Features | One Living Area,Liv/Din Combo,Eat-In Kitchen,1st Floor Lvl/No Steps,High Ceilings,Open Floor Plan,Cable TV Available,High Speed Internet |
| Stories | 1 |
| Flooring | Ceramic Tile,Wood |
| Living Room Width | 13 |
| Heating Fuel | Natural Gas |
| Bedroom2 Width | 14 |
| Bedroom3 Length | 9 |
| Bedroom3 Width | 9 |
| Living Room Length | 21 |
| WINDOW COVERINGS | Some Remain |
Exterior Features
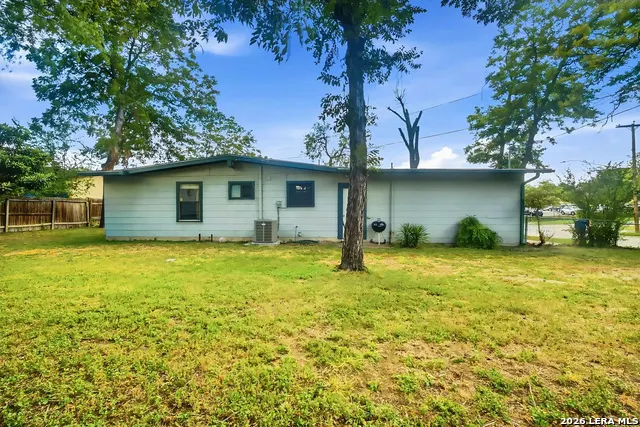
| Exterior | Asbestos Shingle,Brick |
|---|---|
| Foundation | Slab |
| Pool (Y/N) | No |
| Exterior Features | Patio Slab,Deck/Balcony,Privacy Fence,Chain Link Fence,Storage Building/Shed,Has Gutters,Mature Trees |
| Pool | None |
| Lot Size | 0.243 |
| Water/Sewer | Water System,Sewer System |
| Lot Description | Corner |
| Inclusions | Ceiling Fans,Washer Connection,Dryer Connection,Washer,Dryer,Smoke Alarm,Attic Fan,Gas Water Heater |
| Lot Improvements | Street Paved,Curbs,Sidewalks,Streetlights,Alley,Fire Hydrant w/in 500' |
| Garage Parking | Side Entry |
Amenities
- Foreclosure
- Views
- Short Sale
- New Construction
- Adult 55+
- Lease To Own
- No HOA Fees
- Furnished
- Primary On Main
- Air Conditioning
- Seller Finance
- Green
- Fixer Upper
- Horse
- Golf
- Fireplace
- Deck
- Garage
- Basement
- Pool
Property vs Single Family Average in 78201
Price
Taxes
Year Built
In The Neighborhood
Just Listed
San Antonio
$ 279,500
3434 Blue Topaz
San Antonio, TX 78245
- Type
- Single Family
- Size
- 2,311 SqFt
- Rooms
- 4 Beds + 2.5 Baths
Real Broker, LLC 855-450-0442
San Antonio
$ 265,000
10826 Gunsel Trl
San Antonio, TX 78245
- Type
- Single Family
- Size
- 2,026 SqFt
- Rooms
- 4 Beds + 3 Baths
Orchard Brokerage 844-515-9880
San Antonio
$ 205,000
123 Longridge Dr
San Antonio, TX 78228
- Type
- Single Family
- Size
- 1,248 SqFt
- Rooms
- 3 Beds + 2 Baths
RE/MAX North-San Antonio 210-695-4850
Eagle Pass
$ 324,500
1390 Quarry St
Eagle Pass, TX 78852
- Type
- Single Family
- Size
- 2,046 SqFt
- Rooms
- 3 Beds + 2 Baths
Premier Realty Group Platinum 210-641-1400
San Antonio
$ 250,000
10943 Rustic Spoke
San Antonio, TX 78245
- Type
- Single Family
- Size
- 1,995 SqFt
- Rooms
- 4 Beds + 2.5 Baths
Compass RE Texas, LLC. 214-814-8100
Eco Friendly
San Antonio
$ 264,900
10718 Rimfire Run Ln
San Antonio, TX 78245
- Type
- Single Family
- Size
- 2,243 SqFt
- Rooms
- 4 Beds + 2.5 Baths
The San Antonio Real Estate Company 210-410-2747
San Antonio
$ 275,000
102 Gettysburg Rd
San Antonio, TX 78228
- Type
- Single Family
- Size
- 1,225 SqFt
- Rooms
- 3 Beds + 2 Baths
Levi Rodgers Real Estate Group 210-331-7000
San Antonio
$ 260,000
10922 Rustic Cedar
San Antonio, TX 78245
- Type
- Single Family
- Size
- 2,044 SqFt
- Rooms
- 3 Beds + 3 Baths
JPAR San Antonio 800-683-5651
Seller Financing
San Antonio
$ 290,000
10910 Livewater Trl
San Antonio, TX 78245
- Type
- Single Family
- Size
- 2,044 SqFt
- Rooms
- 4 Beds + 3 Baths
IH 10 Realty 210-694-2500
Reduced
San Antonio
$ 336,700
134 Longridge Dr
San Antonio, TX 78228
- Type
- Single Family
- Size
- 1,641 SqFt
- Rooms
- 3 Beds + 2 Baths
The Realty Place 210-648-2588
Reduced
San Antonio
$ 297,500
11115 Palomino Blf
San Antonio, TX 78245
- Type
- Single Family
- Size
- 2,512 SqFt
- Rooms
- 5 Beds + 3 Baths
Hester Realty Services 210-251-9139
Reduced
San Antonio
$ 269,900
10947 Rustic Spoke
San Antonio, TX 78245
- Type
- Single Family
- Size
- 2,243 SqFt
- Rooms
- 4 Beds + 2.5 Baths
Smart Group, REALTORS 210-695-3663
 Information provided courtesy of LERA MLS. IDX information is provided exclusively for consumers' personal, non-commercial use and may not be used for any purpose other than to identify prospective properties consumers may be interested in purchasing. Information is believed to be accurate but not guaranteed. Provided courtesy of LERA MLS. Copyright 2026 LERA MLS, All Rights Reserved. Data last updated September 21, 2026 4:31 PM UTC
