







Address
1331 Temple Sq, San Antonio, TX
Price
$ 245,000
Property Attributes
- MLS#2006953
- TypeSingle Family
- Listing Status Active
- CountyBEXAR
- CitySan Antonio
- Area0200
- NeighborhoodHeritage Farm
- Zip78245
- StyleOne Story
- Year Built1973
- Taxes$ 4712
- Price$ 245,000
- Bedrooms3
- Full Bathrooms2
- Half Bathrooms0
- Sqr Footage1488
- Lot Size0.207 Acres
Data Source:
LERA MLS
Property Description
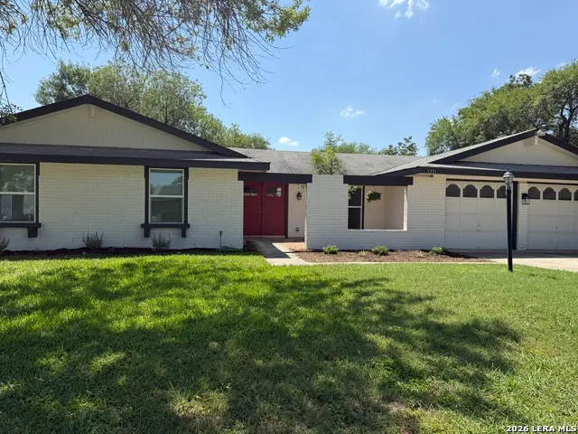
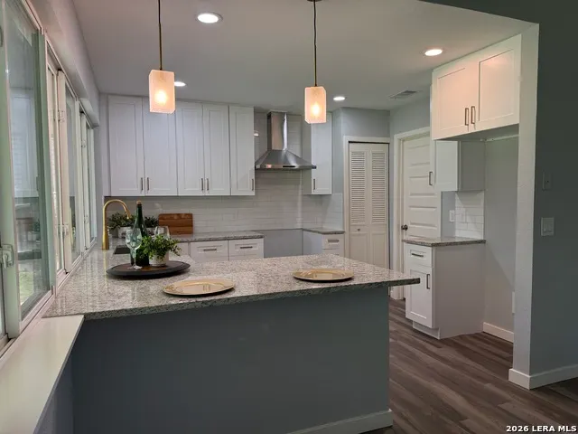
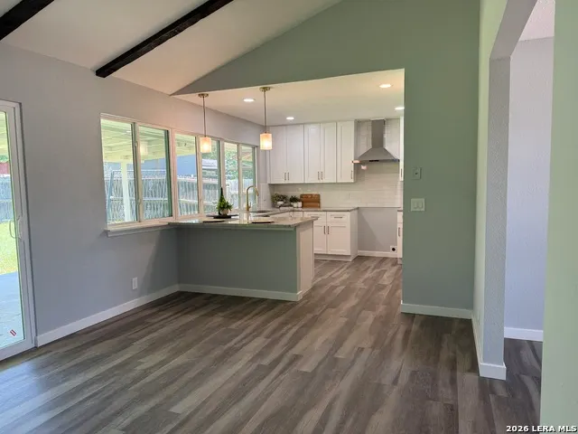
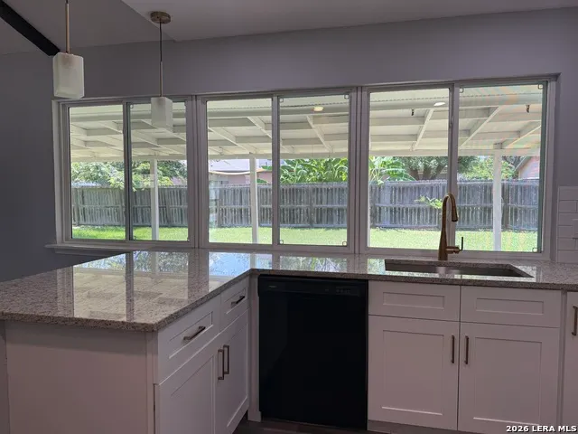
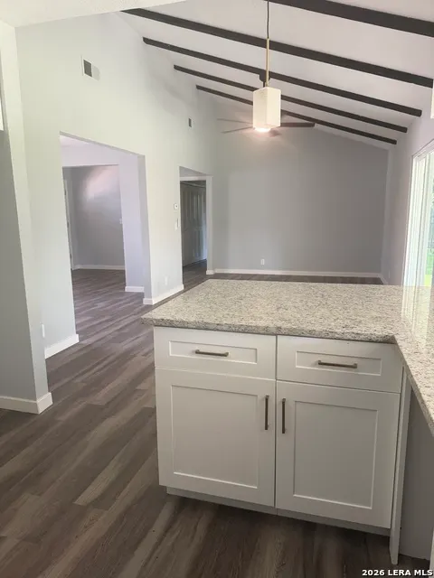
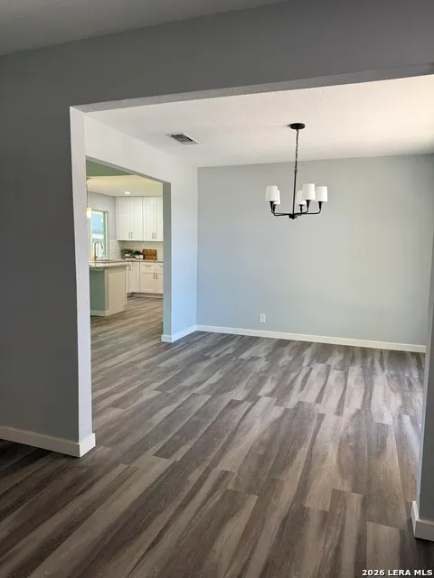
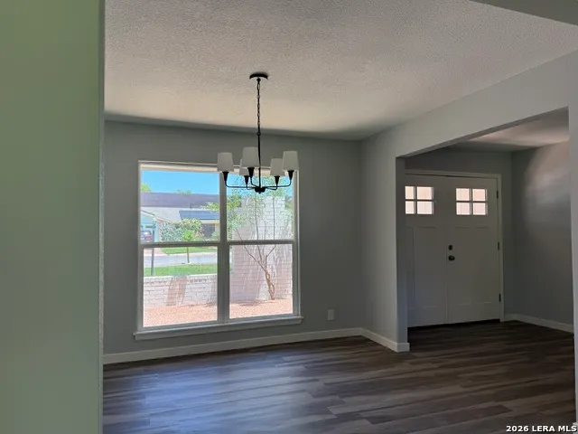
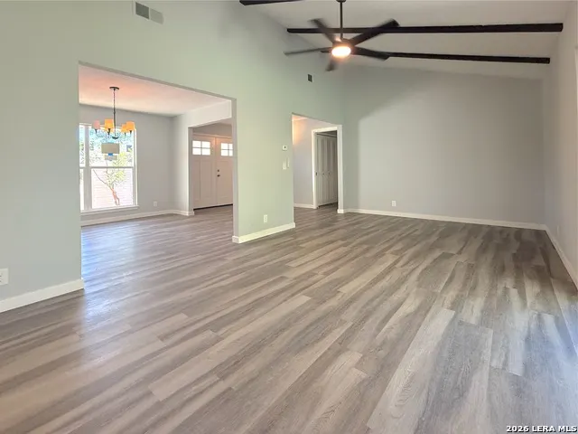
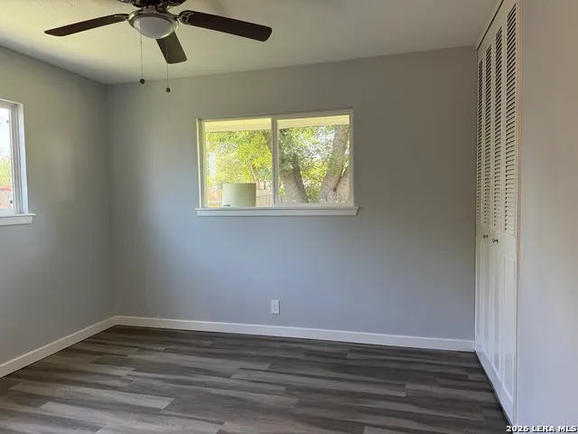
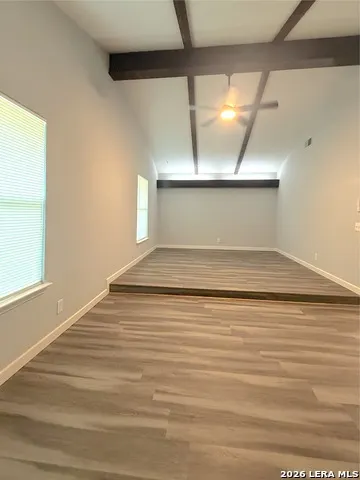
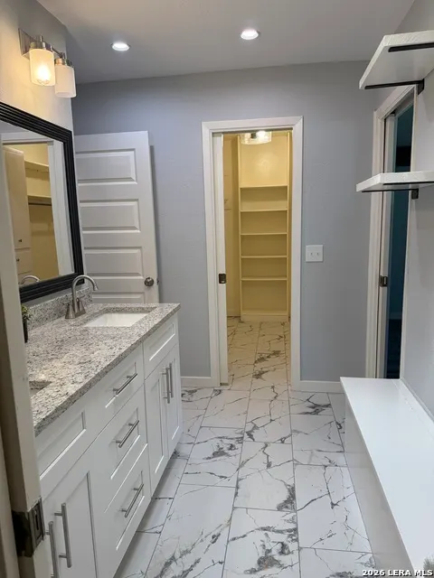
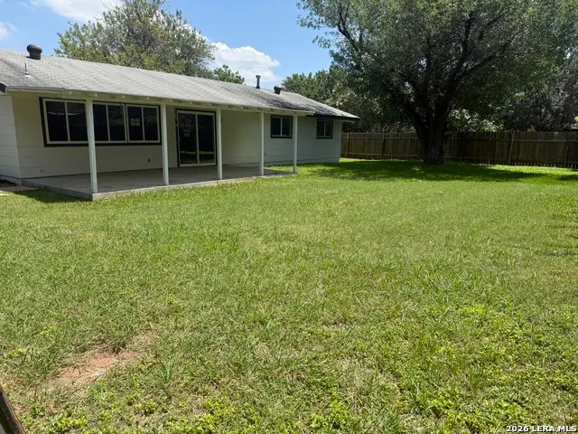
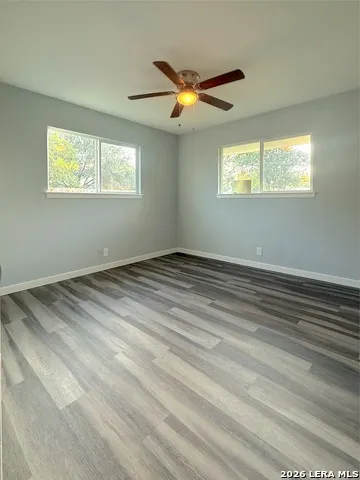
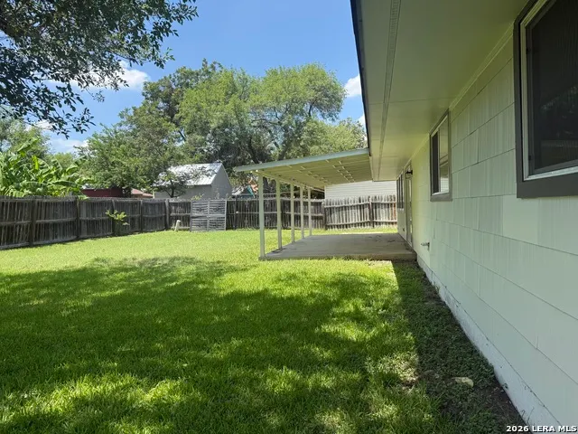
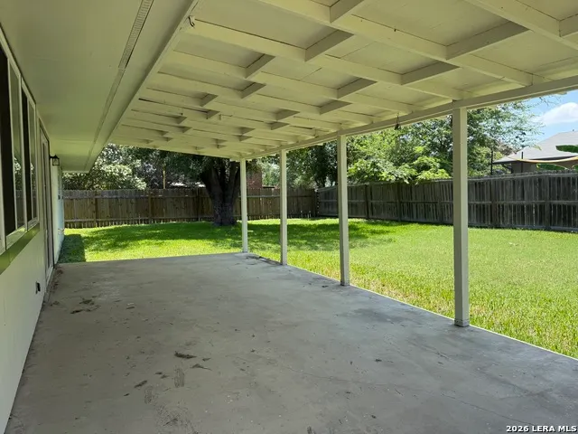
Welcome to this inviting 3 Bdrm, 2 Bthrm home featuring an open layout filled with natural light. The kitchen overlooks the backyard and offers granite countertops, creating a bright and functional space for everyday living and entertaining. The spacious primary bedroom includes room for a comfortable sitting area. The primary bathroom features beautiful tile, a walk-in shower, and double vanity. Step outside to a large patio, perfect for family gatherings, while the backyard offers a blank canvas ready for the new owner's vision. Whether you envision a garden, play area, outdoor retreat, or entertaining space, the possibilities are yours. A 2-car garage adds convenience. Conveniently located near major highways, shopping, dining, and everyday amenities.
| Elementary School | Middle School | High School |
|---|---|---|
| Cody Ed Elementary School | Pease E. M. Middle School | Stevens High School |
| Price History | |
|---|---|
| 8/8/2026 | Listed $245,000 |
General Features
| Living Area | 1488 |
|---|---|
| Construction | Pre-Owned |
| Heating | Central |
| Cooling | One Central |
| Bathrooms | 2 |
| Subdivision | Heritage Farm |
| Builder | N/A |
| Class | Single Residential |
| Type | Single Family Detached |
| Style | One Story |
| Roof | Composition |
| HOA Mandatory | Voluntary |
| Status | Active |
| Attached Garage | No |
| Neighborhood Amenities | Park/Playground |
| Home Faces | East |
| Area | 0200 |
| Year Built | 1973 |
| High School | Stevens |
| School District | Northside |
| Proposed Terms | Conventional,FHA,VA,Cash |
| Elementary School | Cody Ed |
| Middle School | Pease E. M. |
| Legal Description | Ncb 15859 Blk 5 Lot 1 (Lackland City Ut-140) Heritage Nw A |
| Taxes | 4712.03 |
Interior Features
| Kitchen Length | 11 |
|---|---|
| Kitchen Width | 12 |
| Total Bedrooms | 3 |
| Full Baths | 2 |
| Interior Features | One Living Area,Separate Dining Room,Breakfast Bar,Utility Room Inside,1st Floor Lvl/No Steps,Skylights,Walk in Closets,Attic - Storage Only |
| Stories | 1 |
| Dining Room Length | 12 |
| Dining Room Width | 12 |
| Flooring | Ceramic Tile,Vinyl |
| Living Room Width | 11 |
| Heating Fuel | Natural Gas |
| Bedroom2 Width | 11 |
| Bedroom3 Length | 11 |
| Bedroom3 Width | 9 |
| Living Room Length | 15 |
| WINDOW COVERINGS | Some Remain |
Exterior Features
| Exterior | Siding,1 Side Masonry |
|---|---|
| Foundation | Slab |
| Pool (Y/N) | No |
| Pool | None |
| Lot Size | 0.207 |
| Water/Sewer | City |
| Inclusions | Ceiling Fans,Chandelier,Washer Connection,Dryer Connection,Stove/Range,Disposal,Dishwasher,Gas Water Heater,Solid Counter Tops,Central Distribution Plumbing System,City Garbage service |
| Garage Parking | Two Car Garage |
Amenities
- Foreclosure
- Views
- Short Sale
- New Construction
- Adult 55+
- Lease To Own
- No HOA Fees
- Furnished
- Primary On Main
- Air Conditioning
- Seller Finance
- Green
- Fixer Upper
- Horse
- Golf
- Fireplace
- Deck
- Garage
- Basement
- Pool
Property vs Single Family Average in 78245
Price
Taxes
Year Built
Visits
In The Neighborhood
San Antonio
$ 185,000
619 Cypresscliff Dr
San Antonio, TX 78245
- Type
- Single Family
- Size
- 1,771 SqFt
- Rooms
- 3 Beds + 2.5 Baths
LPT Realty, LLC 877-366-2213
Seller Financing
San Antonio
$ 168,000
1326 Klondike St
San Antonio, TX 78245
- Type
- Single Family
- Size
- 2,424 SqFt
- Rooms
- 3 Beds + 2.5 Baths
LPT Realty, LLC 877-366-2213
San Antonio
$ 225,000
10234 Dugas
San Antonio, TX 78245
- Type
- Single Family
- Size
- 1,520 SqFt
- Rooms
- 3 Beds + 2 Baths
Coldwell Banker D'Ann Harper, REALTOR 210-483-6400
San Antonio
$ 108,000
1302 Coldwater Dr
San Antonio, TX 78245
- Type
- Single Family
- Size
- 1,166 SqFt
- Rooms
- 2 Beds + 2 Baths
Becker Properties, LLC 210-920-2727
San Antonio
$ 285,000
9827 Heritage Farm
San Antonio, TX 78245
- Type
- Single Family
- Size
- 1,926 SqFt
- Rooms
- 3 Beds + 2 Baths
Keller Williams Boerne 830-816-3500
San Antonio
$ 133,500
9602 Vale
San Antonio, TX 78245
- Type
- Single Family
- Size
- 930 SqFt
- Rooms
- 3 Beds + 1 Baths
Exquisite Properties, LLC 210-494-1695
San Antonio
$ 255,000
374 Cypressway Dr
San Antonio, TX 78245
- Type
- Single Family
- Size
- 1,828 SqFt
- Rooms
- 3 Beds + 2 Baths
E7 REALty 210-504-5517
San Antonio
$ 145,000
9611 Simplicity Dr
San Antonio, TX 78245
- Type
- Single Family
- Size
- 1,088 SqFt
- Rooms
- 2 Beds + 2 Baths
Keller Williams City-View 210-696-9996
Eco Friendly
San Antonio
$ 235,000
238 Dirschell Dr
San Antonio, TX 78245
- Type
- Single Family
- Size
- 1,330 SqFt
- Rooms
- 3 Beds + 2 Baths
Keller Williams City-View 210-696-9996
San Antonio
$ 210,000
10571 Kinderhook
San Antonio, TX 78245
- Type
- Single Family
- Size
- 1,417 SqFt
- Rooms
- 4 Beds + 2 Baths
Real Broker, LLC 855-450-0442
Reduced
San Antonio
$ 199,900
274 Burlington Dr
San Antonio, TX 78245
- Type
- Single Family
- Size
- 1,405 SqFt
- Rooms
- 3 Beds + 2 Baths
Smart Group, REALTORS 210-695-3663
San Antonio
$ 255,000
1215 Billings Dr
San Antonio, TX 78245
- Type
- Single Family
- Size
- 1,942 SqFt
- Rooms
- 3 Beds + 2 Baths
Real Broker, LLC 855-450-0442
 Information provided courtesy of LERA MLS. IDX information is provided exclusively for consumers' personal, non-commercial use and may not be used for any purpose other than to identify prospective properties consumers may be interested in purchasing. Information is believed to be accurate but not guaranteed. Provided courtesy of LERA MLS. Copyright 2026 LERA MLS, All Rights Reserved. Data last updated September 21, 2026 4:31 PM UTC
