
Price Reduction - Golf Course










Address
3826 Luz Del Faro, San Antonio, TX
Price
$ 1,070,000
Property Attributes
- MLS#2004931
- TypeSingle Family
- Listing Status Active
- CountyBEXAR
- CitySan Antonio
- Area1804
- NeighborhoodCibolo Canyons
- Zip78261
- StyleOne Story
- Year Built2021
- Taxes$ 25311
- Price$ 1,070,000
- Bedrooms5
- Full Bathrooms4
- Half Bathrooms1
- Sqr Footage4226
- Lot Size0.298 Acres
Data Source:
LERA MLS
Property Description
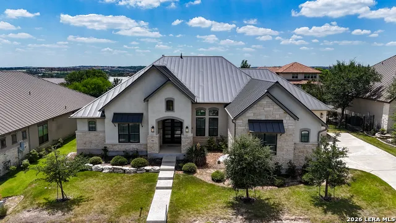
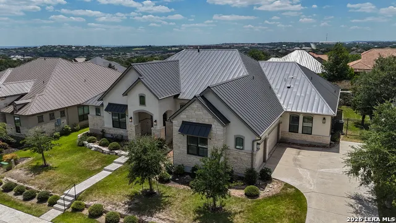
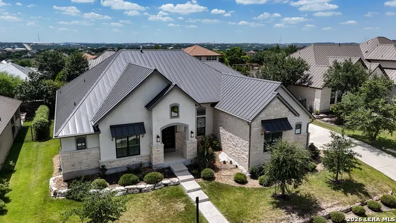
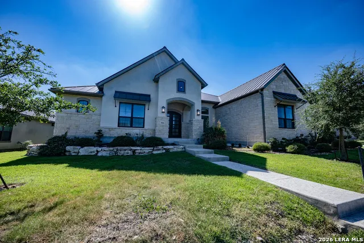
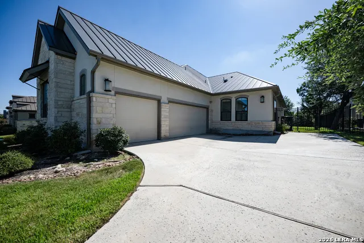
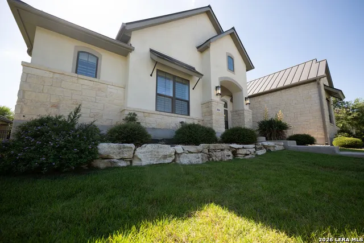
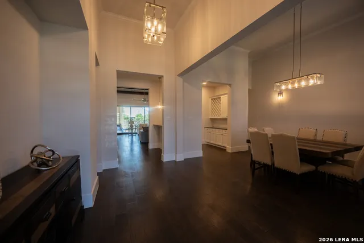
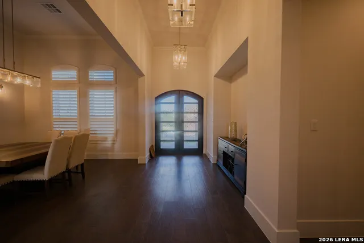
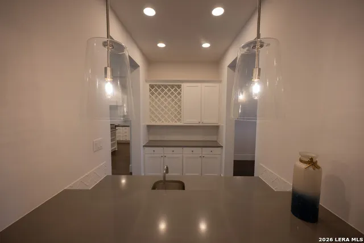
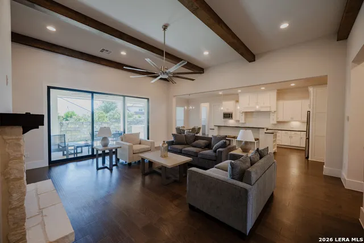
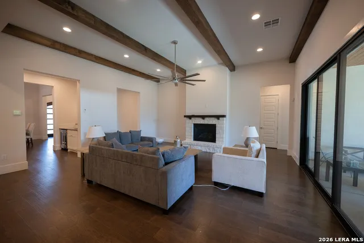
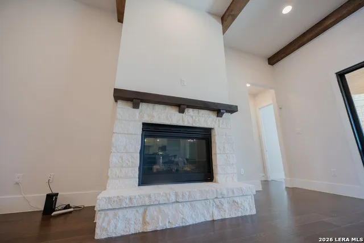
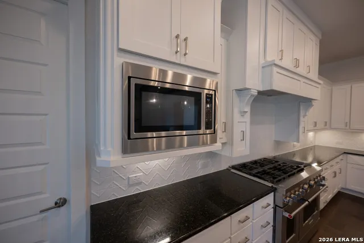
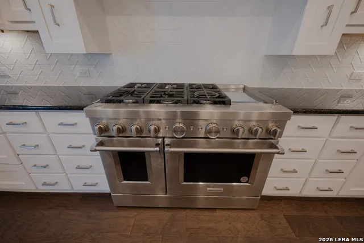
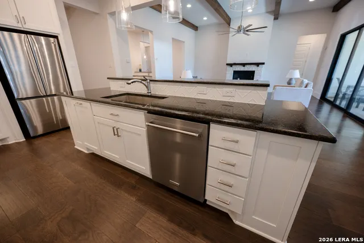
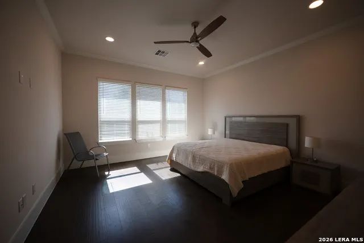
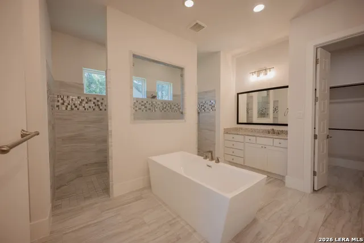
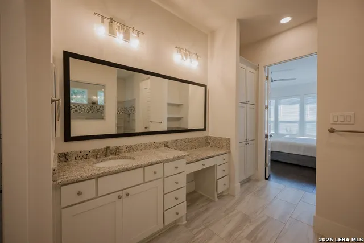
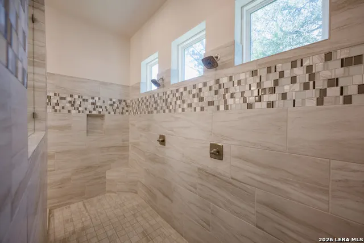
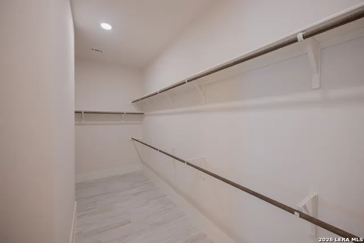
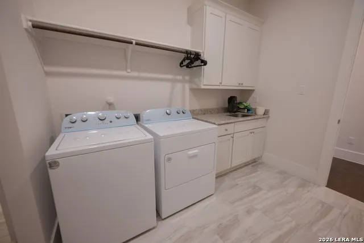
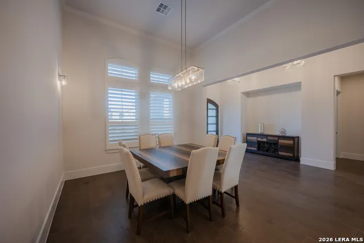
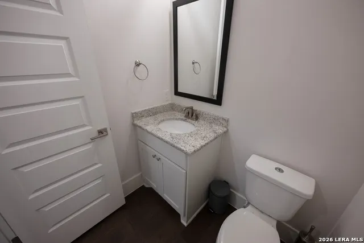
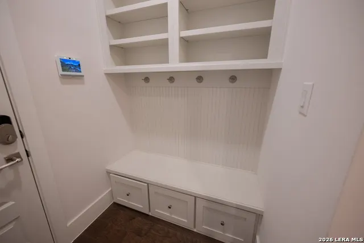
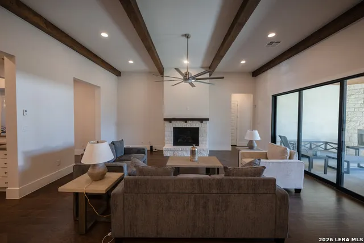
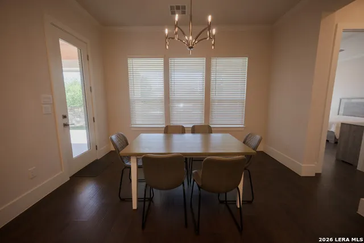
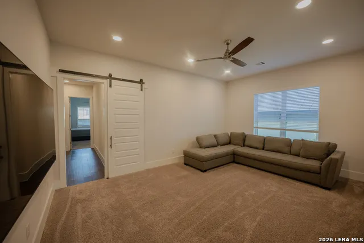
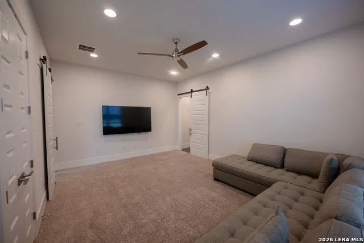
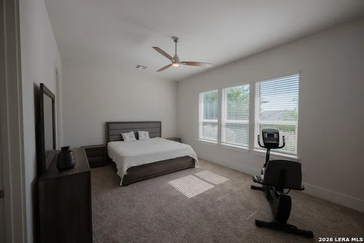
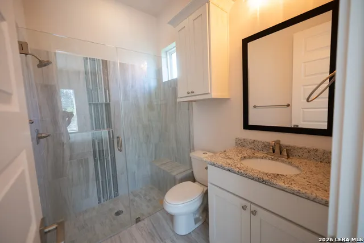
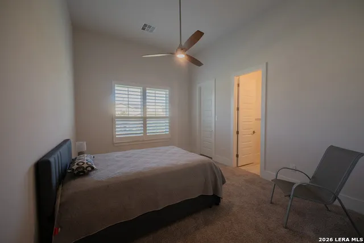
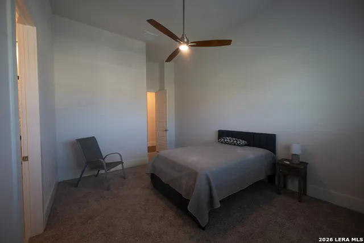
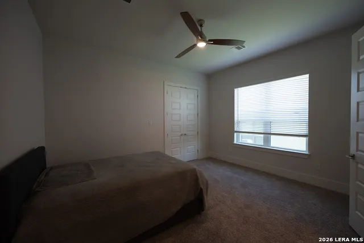
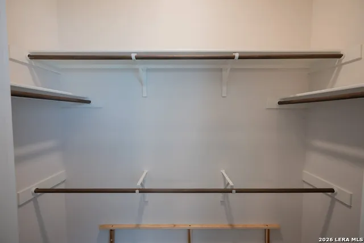
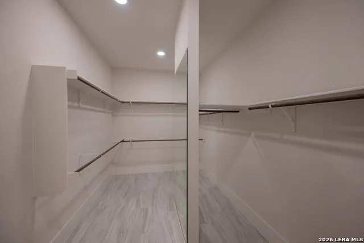
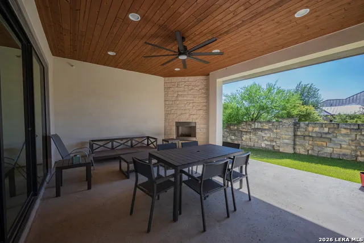
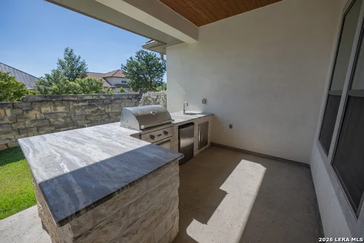
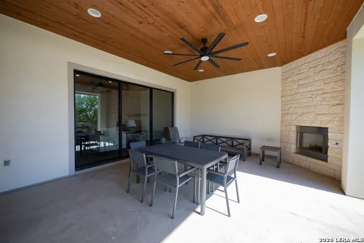
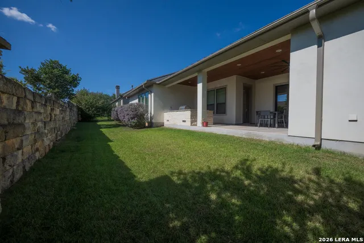
Welcome to this beautiful home, where timeless design meets modern luxury in an exceptional single-story residence. Built in 2021, this meticulously crafted home offers approximately 4,226 square feet of thoughtfully designed living space with 5 bedrooms, 4/1 baths, creating the perfect balance of elegance and functionality. From the moment you enter, soaring ceilings, abundant natural light, and refined architectural details create an inviting atmosphere. The expansive open-concept layout seamlessly connects the living, dining, and gourmet kitchen, making everyday living and entertaining effortless. The spacious primary suite provides a peaceful retreat with a spa-inspired bath and generous walk-in closets, while well-appointed secondary bedrooms offer flexibility for guests, work, or hobbies. Outdoors, the beautifully designed patio with an outdoor fireplace and built-in grill extends the living space, providing an ideal setting for relaxing evenings or hosting gatherings year-round. Situated within the Gran Palacio's gated community near TPC San Antonio and the JW Marriott San Antonio Hill Country Resort & Spa, this home offers convenient access to premier golf, dining, and shopping, while maintaining a sense of privacy and tranquility. Whether you're looking for your dream home or your next vacation home, this could be a great option for you!
| Elementary School | Middle School | High School |
|---|---|---|
| Cibolo Green Elementary School | Hill Middle School | Johnson High School |
| Price History | |
|---|---|
| 8/1/2026 | Listed $1,100,000 |
| 9/12/2026 | 3$1,070,000 |
General Features
| Living Area | 4226 |
|---|---|
| Construction | Pre-Owned |
| Heating | Central,2 Units |
| Cooling | Two Central |
| Half Baths | 1 |
| Bathrooms | 5 |
| HOA Fee | 1116 |
| Subdivision | CIBOLO CANYONS |
| Builder | IMAGINE HOMES |
| Class | Single Residential |
| Type | Single Family Detached |
| Style | One Story |
| Roof | Metal |
| HOA Mandatory | Mandatory |
| Status | Price Change |
| HOA Frequency | Semi-Annually |
| Attached Garage | No |
| HOA Name | CIBOLO CANYONS HOA |
| Neighborhood Amenities | Controlled Access,Pool,Tennis,Clubhouse,Park/Playground,Jogging Trails,Sports Court,Bike Trails,BBQ/Grill |
| Multiple HOA | No |
| Area | 1804 |
| Year Built | 2021 |
| High School | Johnson |
| School District | North East I.S.D. |
| Proposed Terms | Conventional,FHA,VA,Cash |
| Elementary School | Cibolo Green |
| Middle School | Hill |
| Legal Description | Cb 4900K (Cibolo Canyon Ut-7A Enclave),Block 165 Lot 12 New |
| Potential Short Sale | No |
| Taxes | 25311 |
Interior Features
| Kitchen Length | 16 |
|---|---|
| Kitchen Width | 14 |
| Total Bedrooms | 5 |
| Full Baths | 4 |
| Interior Features | Two Living Area,Liv/Din Combo,Separate Dining Room,Eat-In Kitchen,Two Eating Areas,Breakfast Bar,Walk-In Pantry,Study/Library,High Ceilings,Open Floor Plan,All Bedrooms Downstairs,Laundry Main Level, |
| Stories | 1 |
| Dining Room Length | 14 |
| Dining Room Width | 15 |
| Flooring | Carpeting,Ceramic Tile,Wood,Laminate |
| Living Room Width | 20 |
| Heating Fuel | Electric |
| # of Fireplaces | 1 |
| Bedroom2 Width | 20 |
| Bedroom3 Length | 18 |
| Bedroom3 Width | 16 |
| Bedroom4 Length | 18 |
| Bedroom4 Width | 21 |
| Bedroom5 Length | 16 |
| Bedroom5 Width | 14 |
| Living Room Length | 19 |
| Study/Office Length | 16 |
| Study/Office Width | 14 |
| WINDOW COVERINGS | All Remain |
Exterior Features
| Exterior | Stone/Rock,Stucco |
|---|---|
| Foundation | Slab |
| Pool (Y/N) | No |
| Pool | None |
| Lot Size | 0.298 |
| Water/Sewer | Water System,Sewer System |
| Inclusions | Ceiling Fans,Chandelier,Washer Connection,Dryer Connection,Microwave Oven,Electric Water Heater,City Garbage service |
| Garage Parking | Three Car Garage |
Amenities
- Foreclosure
- Views
- Short Sale
- New Construction
- Adult 55+
- Lease To Own
- No HOA Fees
- Furnished
- Primary On Main
- Air Conditioning
- Seller Finance
- Green
- Fixer Upper
- Horse
- Golf
- Fireplace
- Deck
- Garage
- Basement
- Pool
Property vs Single Family Average in 78261
Price
Taxes
Year Built
Visits
In The Neighborhood
Just Listed
San Antonio
$ 652,000
22342 Viajes
San Antonio, TX 78261
- Type
- Single Family
- Size
- 2,354 SqFt
- Rooms
- 3 Beds + 2 Baths
The Hesles Agency 210-560-1351
Golf Course
San Antonio
$ 640,000
3426 Puesta De Sol
San Antonio, TX 78261
- Type
- Single Family
- Size
- 4,190 SqFt
- Rooms
- 5 Beds + 3.5 Baths
Phyllis Browning Company 210-408-2500
Views
San Antonio
$ 575,000
3418 Puesta De Sol
San Antonio, TX 78261
- Type
- Single Family
- Size
- 3,449 SqFt
- Rooms
- 4 Beds + 3.5 Baths
Suburban Spaces, LLC 210-263-9323
Viewed
San Antonio
$ 759,900
24030 La Tapiceria
San Antonio, TX 78261
- Type
- Single Family
- Size
- 3,402 SqFt
- Rooms
- 4 Beds + 3.5 Baths
Keller Williams Heritage 210-493-3030
Views
San Antonio
$ 919,900
24027 Gavarra
San Antonio, TX 78261
- Type
- Single Family
- Size
- 3,053 SqFt
- Rooms
- 4 Beds + 3.5 Baths
Noble Group Realty 210-478-2442
San Antonio
$ 519,000
3423 Hilldale Pt
San Antonio, TX 78261
- Type
- Single Family
- Size
- 2,817 SqFt
- Rooms
- 4 Beds + 2.5 Baths
New Home Conexion Realty 210-396-1536
Views
San Antonio
$ 599,990
23330 Bison Cyn
San Antonio, TX 78261
- Type
- Single Family
- Size
- 3,380 SqFt
- Rooms
- 4 Beds + 2.5 Baths
eXp Realty 888-519-7431
Views
San Antonio
$ 625,000
3615 Sunset Clf
San Antonio, TX 78261
- Type
- Single Family
- Size
- 3,614 SqFt
- Rooms
- 5 Beds + 4 Baths
Home Team of America 210-490-8000
Reduced
San Antonio
$ 1,050,000
4112 Little Gem
San Antonio, TX 78261
- Type
- Single Family
- Size
- 3,782 SqFt
- Rooms
- 4 Beds + 5 Baths
Real Broker, LLC 855-450-0442
Reduced
San Antonio
$ 495,000
22826 Rio Salado
San Antonio, TX 78261
- Type
- Single Family
- Size
- 2,043 SqFt
- Rooms
- 3 Beds + 2 Baths
ERA Brokers Consolidated 210-477-9400
Reduced
San Antonio
$ 439,900
3319 Valley Crk
San Antonio, TX 78261
- Type
- Single Family
- Size
- 2,526 SqFt
- Rooms
- 4 Beds + 3.5 Baths
Keller Williams Legacy 210-482-3200
Views
San Antonio
$ 620,000
3711 Eliberis
San Antonio, TX 78261
- Type
- Single Family
- Size
- 2,578 SqFt
- Rooms
- 3 Beds + 2 Baths
Keller Williams Heritage 210-493-3030
 Information provided courtesy of LERA MLS. IDX information is provided exclusively for consumers' personal, non-commercial use and may not be used for any purpose other than to identify prospective properties consumers may be interested in purchasing. Information is believed to be accurate but not guaranteed. Provided courtesy of LERA MLS. Copyright 2026 LERA MLS, All Rights Reserved. Data last updated September 21, 2026 4:31 PM UTC
