
Price Reduction









Address
27146 Smokey Chase, Boerne, TX
Price
$ 439,900
Property Attributes
- MLS#2002766
- TypeSingle Family
- Listing Status Active
- CountyBEXAR
- CityBoerne
- Area1006
- NeighborhoodSablechase
- Zip78015
- StyleOne Story
- Year Built2012
- Taxes$ 7955
- Price$ 439,900
- Bedrooms3
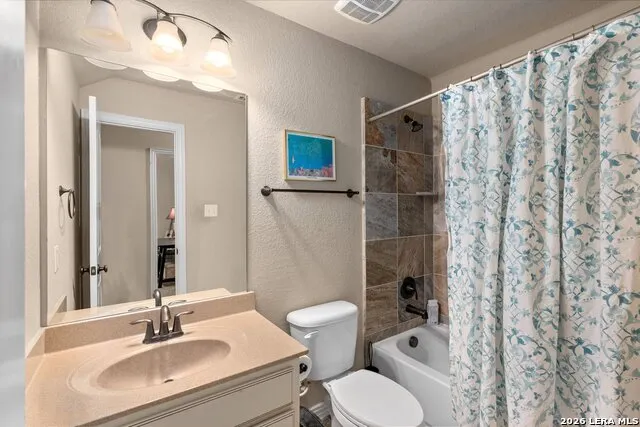
- Full Bathrooms3
- Half Bathrooms0
- Sqr Footage2412
- Lot Size0.155 Acres
Data Source:
LERA MLS
Property Description
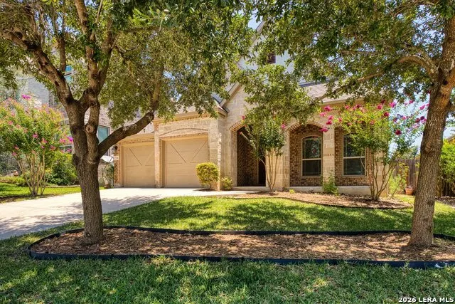
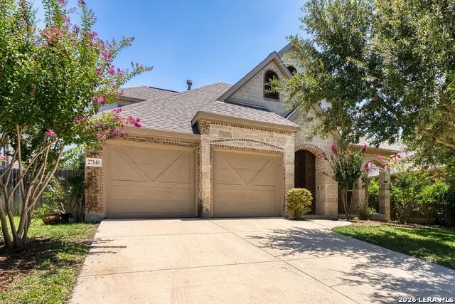
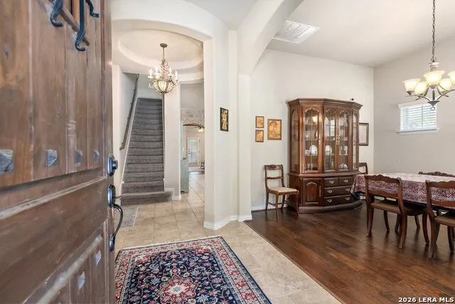
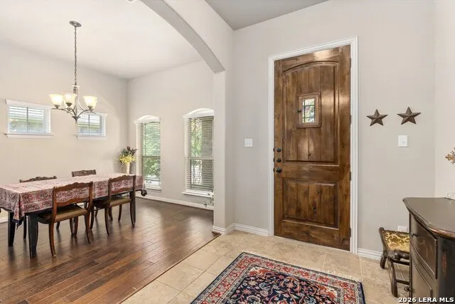
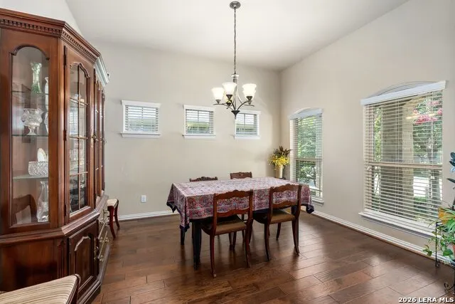
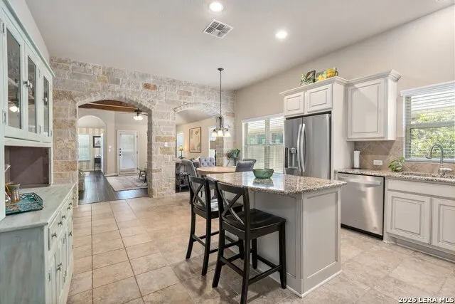
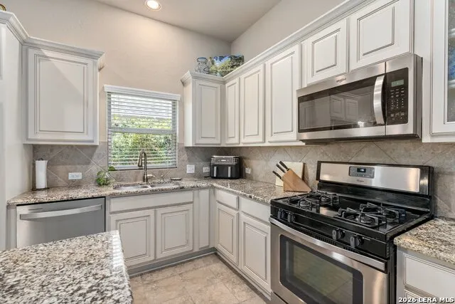
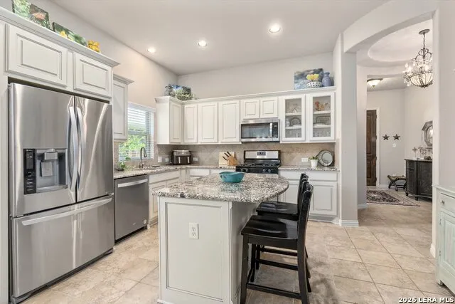
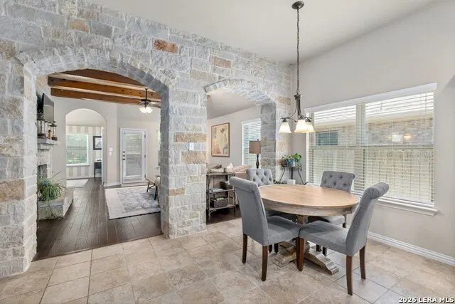
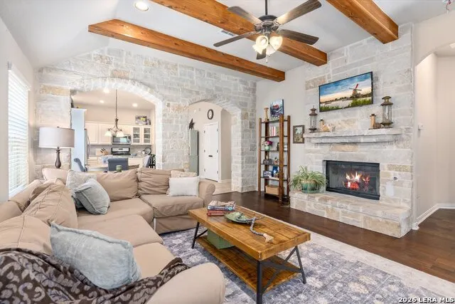
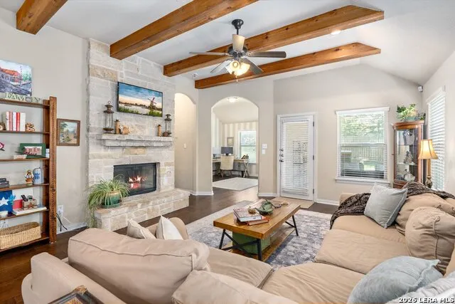
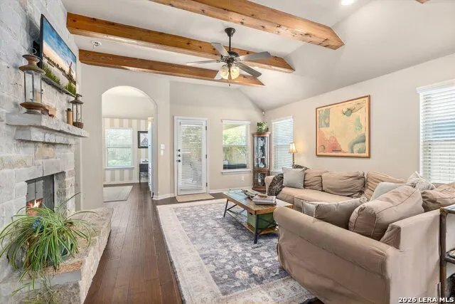
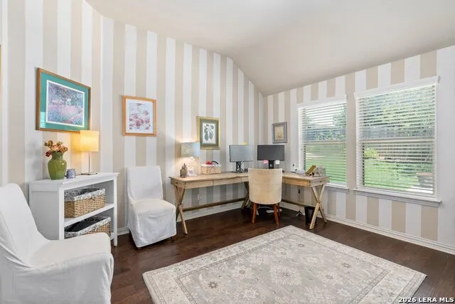
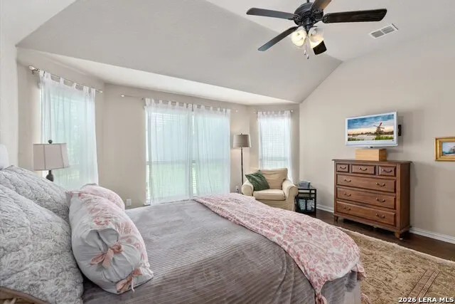
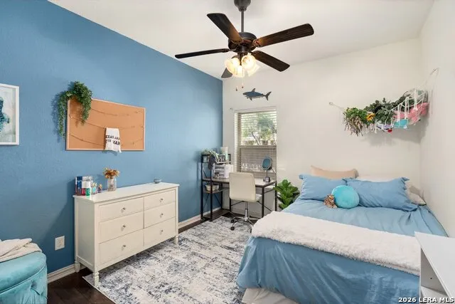
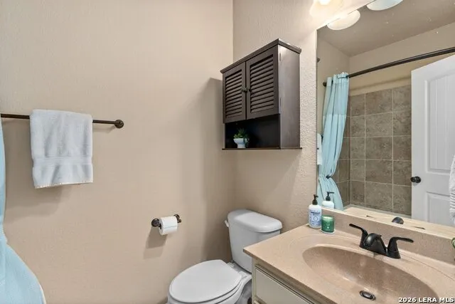
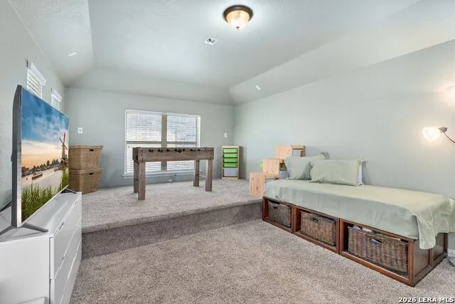
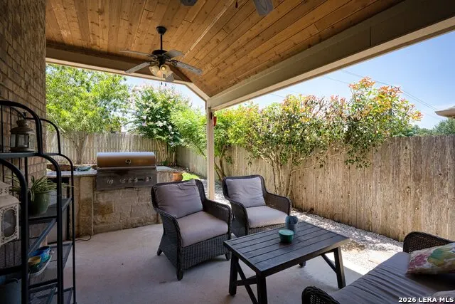
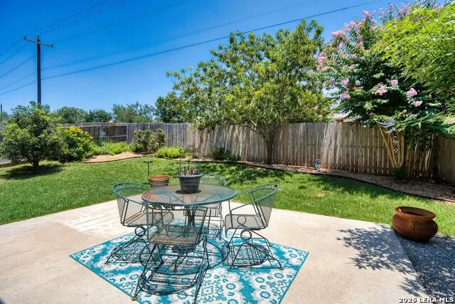
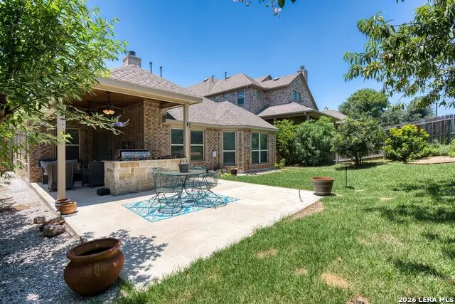
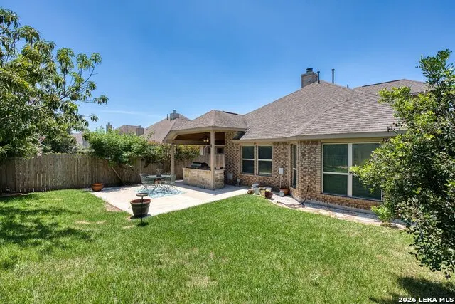
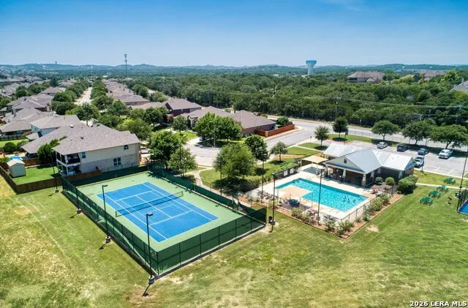
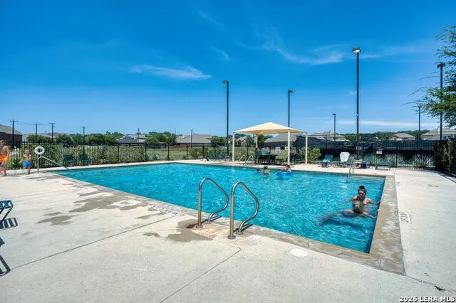
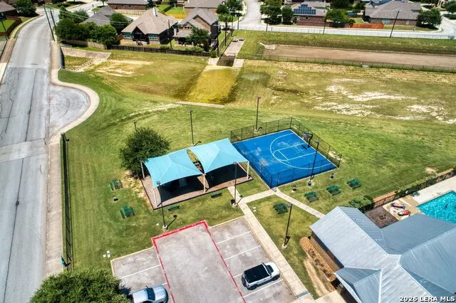
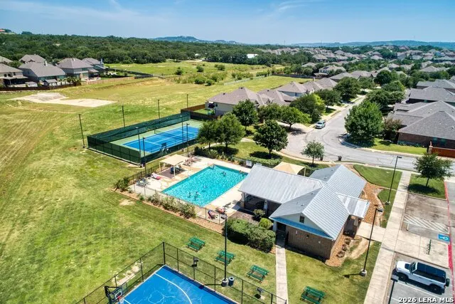
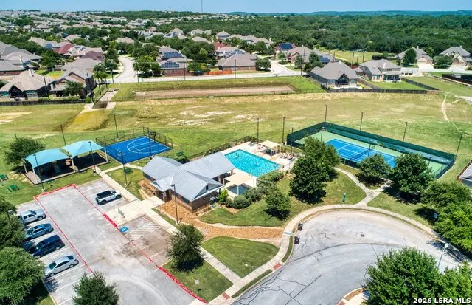
Nestled on a quiet greenbelt lot within the prestigious Boerne ISD, this 3-bedroom, 3-bathroom home perfectly balances rustic warmth with contemporary luxury. Step onto the covered front porch and instantly feel the welcoming charm of the stone pillars and arches. From the formal entry and elegant dining room to the expansive covered rear patio, the flowing floor plan is an entertainer's dream. At the heart of the home is a sun-drenched island kitchen equipped with granite countertops, a walk-in pantry and gas cooking. The home's signature interior rock details continue with a dramatic, full-masonry accent wall open to the main living area, where wood-beamed ceilings and a rock fireplace create an inviting centerpiece. A nearby flex room serves as the ideal home office or playroom. The main-floor primary wing is a private oasis, offering a bay window sitting area and a luxurious ensuite bath. Two additional bedrooms sit downstairs, while upstairs reveals a massive media room pre-wired for your personal home theater. With a full bath, this bonus room is easily adaptable into a 4th bedroom, home gym, playroom or teen/guest retreat. Step outside to your private covered patio, or enjoy Sablechase's neighborhood pool, tennis courts and playground, all just minutes from Boerne and San Antonio.
| Elementary School | Middle School | High School |
|---|---|---|
| Call District Elementary School | Call District Middle School | Call District High School |
| Price History | |
|---|---|
| 7/24/2026 | Listed $449,900 |
| 8/19/2026 | 2$442,900 |
| 9/4/2026 | 1$439,900 |
General Features
| Living Area | 2412 |
|---|---|
| Construction | Pre-Owned |
| Heating | Central |
| Cooling | One Central |
| Bathrooms | 3 |
| HOA Fee | 284 |
| Subdivision | SABLECHASE |
| Builder | Gehan Homes |
| Class | Single Residential |
| Type | Single Family Detached |
| Style | One Story |
| Roof | Composition |
| HOA Mandatory | Mandatory |
| Miscellaneous | None/not applicable |
| Status | Active |
| HOA Frequency | Quarterly |
| Attached Garage | No |
| HOA Name | SABLECHASE HOA |
| Neighborhood Amenities | Controlled Access,Pool,Tennis,Clubhouse,Park/Playground,Basketball Court |
| Multiple HOA | No |
| Area | 1006 |
| Year Built | 2012 |
| High School | Call District |
| School District | Boerne |
| Proposed Terms | Conventional,FHA,VA,Cash |
| Elementary School | Call District |
| Middle School | Call District |
| Legal Description | Cb 4711F (Sablechase Ut-3A),Block 52 Lot 40 2013- New Per P |
| Taxes | 7955 |
Interior Features
| Kitchen Length | 14 |
|---|---|
| Kitchen Width | 12 |
| Total Bedrooms | 3 |
| Full Baths | 3 |
| Interior Features | Two Living Area,Separate Dining Room,Eat-In Kitchen,Two Eating Areas,Island Kitchen,Walk-In Pantry,Study/Library,Game Room,Media Room,Utility Room Inside,Secondary Bedroom Down,1st Floor Lvl/No Steps |
| Stories | 1.5 |
| Dining Room Length | 12 |
| Dining Room Width | 11 |
| Flooring | Carpeting,Ceramic Tile,Wood |
| Living Room Width | 15 |
| Utility Room Length | 6 |
| Utility Room Width | 5 |
| Heating Fuel | Natural Gas |
| # of Fireplaces | 1 |
| Bedroom2 Width | 10 |
| Bedroom3 Length | 12 |
| Bedroom3 Width | 10 |
| Entry Room Length | 14 |
| Entry Room Width | 7 |
| Living Room Length | 18 |
| Study/Office Length | 13 |
| Study/Office Width | 12 |
| WINDOW COVERINGS | All Remain |
Exterior Features
| Exterior | Brick,4 Sides Masonry,Stone/Rock,Stucco |
|---|---|
| Foundation | Slab |
| Pool (Y/N) | No |
| Exterior Features | Covered Patio,Privacy Fence,Sprinkler System |
| Pool | None |
| Lot Size | 0.155 |
| Water/Sewer | City |
| Lot Description | On Greenbelt |
| Inclusions | Ceiling Fans,Chandelier,Washer Connection,Dryer Connection,Microwave Oven,Stove/Range,Gas Cooking,Disposal,Dishwasher,Ice Maker Connection,Smoke Alarm,Gas Water Heater,Garage Door Opener |
| Garage Parking | Two Car Garage |
Amenities
- Foreclosure
- Views
- Short Sale
- New Construction
- Adult 55+
- Lease To Own
- No HOA Fees
- Furnished
- Primary On Main
- Air Conditioning
- Seller Finance
- Green
- Fixer Upper
- Horse
- Golf
- Fireplace
- Deck
- Garage
- Basement
- Pool
Property vs Single Family Average in 78015
Price
Taxes
Year Built
Visits
 Information provided courtesy of LERA MLS. IDX information is provided exclusively for consumers' personal, non-commercial use and may not be used for any purpose other than to identify prospective properties consumers may be interested in purchasing. Information is believed to be accurate but not guaranteed. Provided courtesy of LERA MLS. Copyright 2026 LERA MLS, All Rights Reserved. Data last updated September 21, 2026 4:31 PM UTC
