
Views






Address
115 Nueva Vista, San Antonio, TX
Price
$ 400,000
Property Attributes
- MLS#2002618
- TypeSingle Family
- Listing Status Active
- CountyBEXAR
- CitySan Antonio
- Area1801
- NeighborhoodMesa Vista
- Zip78258
- StyleTwo Story,Traditional
- Year Built1998
- Taxes$ 9518
- Price$ 400,000
- Bedrooms3
- Full Bathrooms2
- Half Bathrooms1
- Sqr Footage2742
- Lot Size0.199 Acres
Data Source:
LERA MLS
Property Description
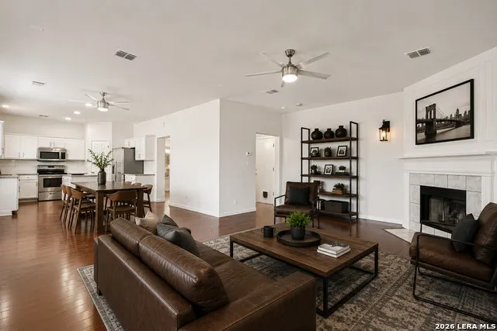
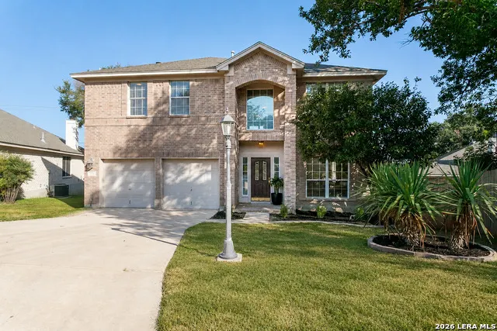
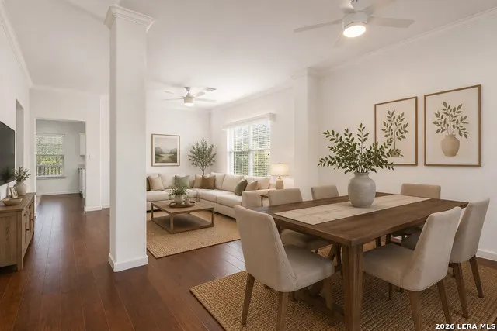
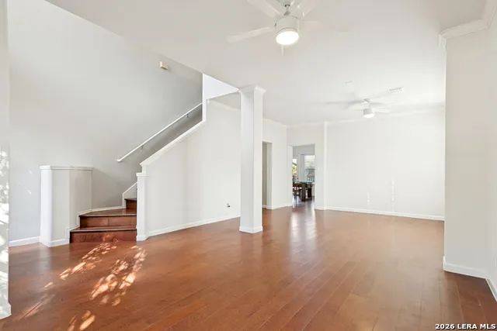
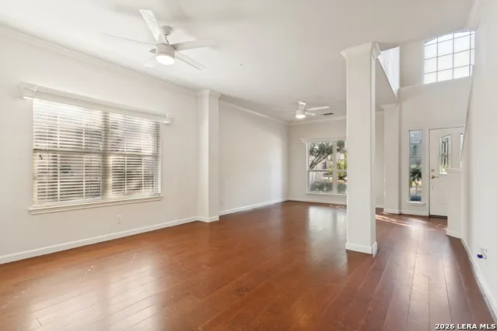
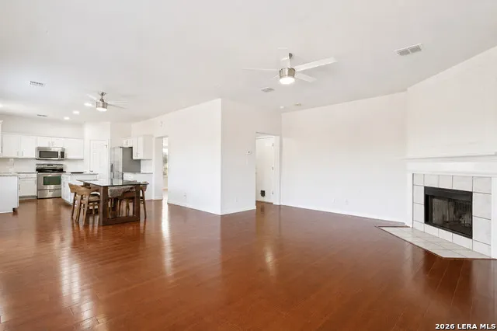
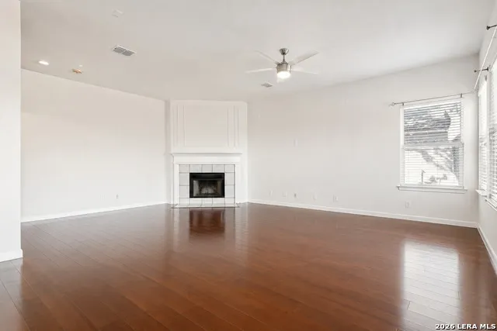
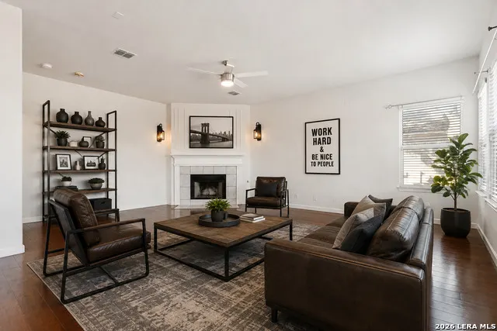
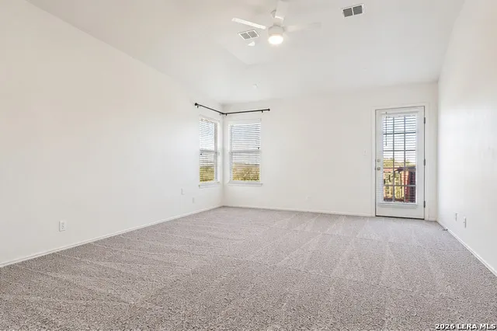
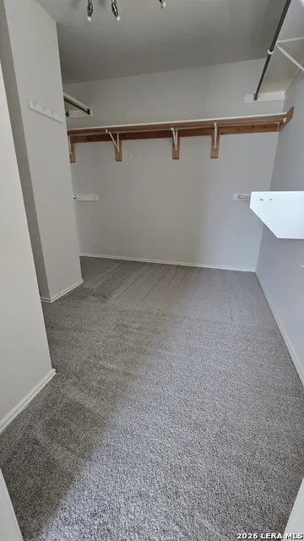
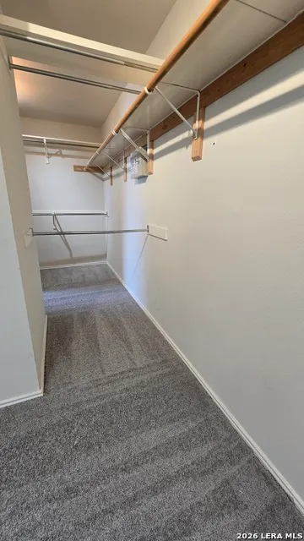
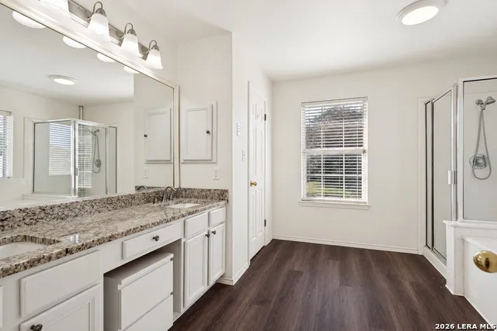
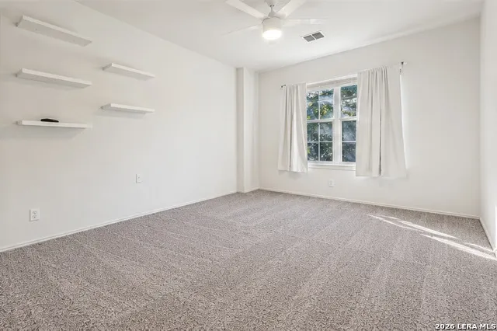
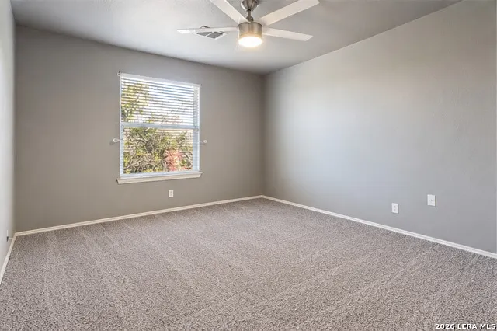
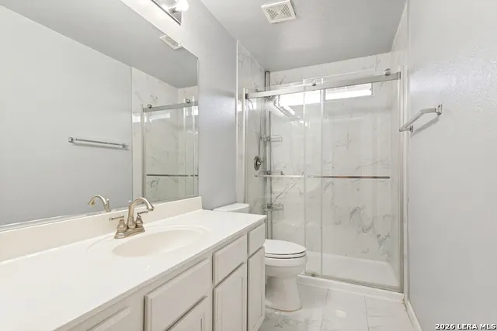
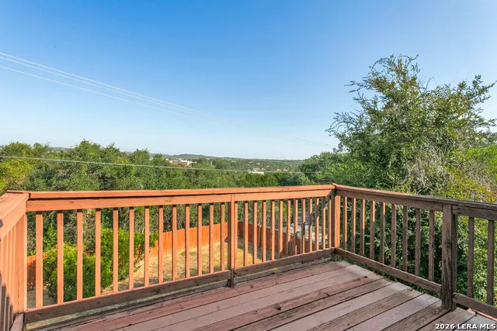
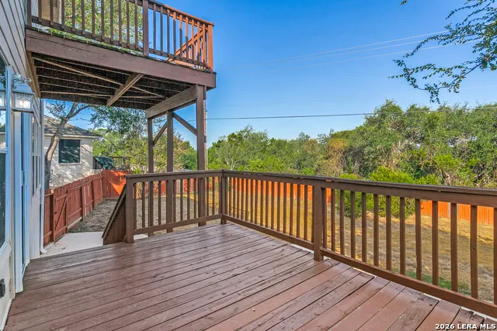
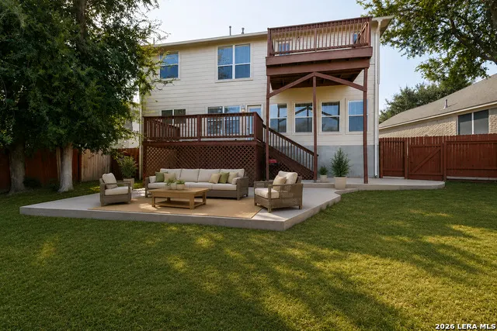
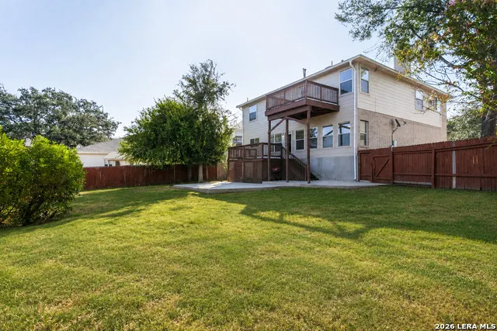
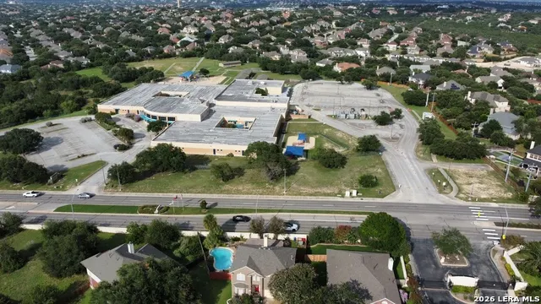
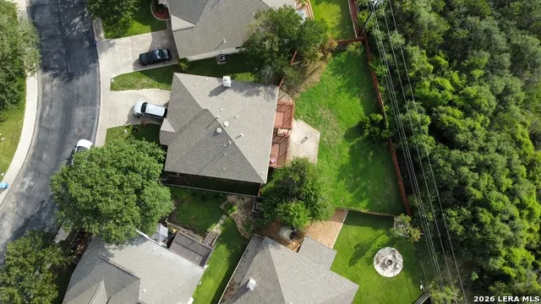
Beautiful home in the sought-after Mesa Vista gated community in Stone Oak, ideally situated on a private greenbelt lot with peaceful views and added privacy. This spacious 2,700 sq. ft. home features 3 bedrooms, 2.5 baths, a game room, and brand-new carpet. Exceptional location directly across from Hardy Oak Elementary, next to Lopez Middle School, and zoned to highly regarded Ronald Reagan High School. Enjoy the convenience of being just minutes from Hwy 281, Loop 1604, shopping, dining, and entertainment. A wonderful combination of space, privacy, excellent schools, and a prime Stone Oak location.
| Elementary School | Middle School | High School |
|---|---|---|
| Hardy Oak Elementary School | Lopez Middle School | Ronald Reagan High School |
| Price History | |
|---|---|
| 8/19/2026 | Listed $400,000 |
General Features
| Living Area | 2742 |
|---|---|
| Construction | Pre-Owned |
| Heating | Central |
| Cooling | One Central |
| Half Baths | 1 |
| Bathrooms | 3 |
| HOA Fee | 260 |
| Subdivision | MESA VISTA |
| Builder | Buffington Homes |
| Class | Single Residential |
| Type | Single Family Detached |
| Style | Two Story,Traditional |
| Roof | Composition |
| HOA Mandatory | Mandatory |
| Status | Active |
| HOA Frequency | Quarterly |
| Attached Garage | Yes |
| HOA Name | MESA VISTE HOA |
| Neighborhood Amenities | Controlled Access |
| HOA Fee 2 | 160 |
| Multiple HOA | Yes |
| Area | 1801 |
| Year Built | 1998 |
| High School | Ronald Reagan |
| School District | North East I.S.D. |
| Proposed Terms | Conventional,FHA,VA,Cash |
| Elementary School | Hardy Oak |
| Middle School | Lopez |
| Legal Description | Ncb 19208 Blk 1 Lot 8 Mesa Vista Subd P.U.D |
| Potential Short Sale | No |
| Taxes | 9518 |
Interior Features
| Kitchen Length | 15 |
|---|---|
| Kitchen Width | 14 |
| Total Bedrooms | 3 |
| Full Baths | 2 |
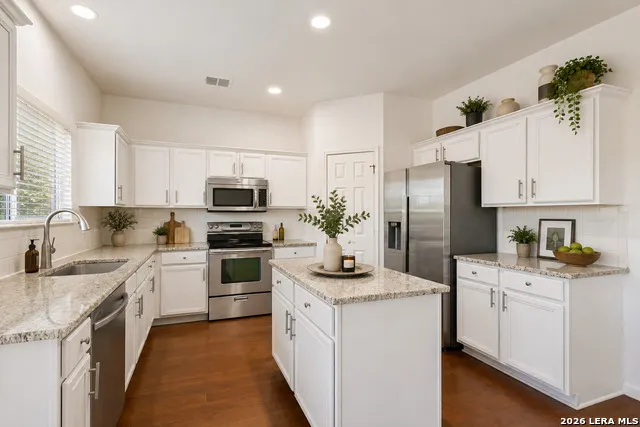
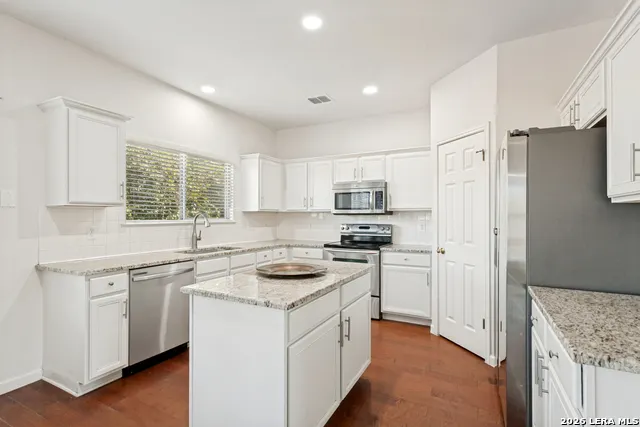
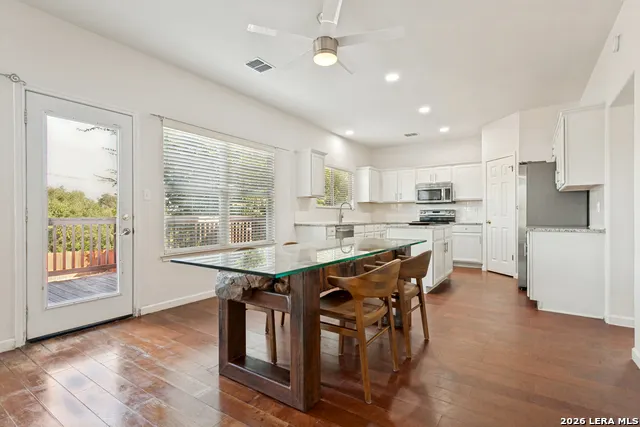
| Interior Features | Three Living Area,Liv/Din Combo,Eat-In Kitchen,Two Eating Areas,Island Kitchen,Walk-In Pantry,Game Room,Utility Room Inside,All Bedrooms Upstairs,High Ceilings,Open Floor Plan,Cable TV Available,High |
| Stories | 2 |
| Dining Room Length | 15 |
| Dining Room Width | 13 |
| Breakfast Room Length | 15 |
| Breakfast Room Width | 10 |
| Flooring | Carpeting,Ceramic Tile,Wood |
| Living Room Width | 14 |
| Utility Room Length | 7 |
| Utility Room Width | 5 |
| Heating Fuel | Electric |
| # of Fireplaces | 1 |
| Bedroom2 Width | 11 |
| Bedroom3 Length | 15 |
| Bedroom3 Width | 11 |
| Entry Room Length | 6 |
| Entry Room Width | 5 |
| Family Room Length | 21 |
| Living Room Length | 15 |
| WINDOW COVERINGS | All Remain |
Exterior Features
| Exterior | Brick,Cement Fiber |
|---|---|
| Foundation | Slab |
| Pool (Y/N) | No |
| Exterior Features | Privacy Fence,Sprinkler System,Mature Trees |
| Pool | None |
| Lot Size | 0.199 |
| Water/Sewer | Water System |
| Lot Description | On Greenbelt |
| Inclusions | Ceiling Fans,Chandelier,Washer Connection,Dryer Connection,Microwave Oven,Stove/Range,Disposal,Dishwasher,Security System (Owned) |
| Lot Improvements | Street Paved,Curbs,Street Gutters,Sidewalks,Streetlights |
| Garage Parking | Two Car Garage,Attached |
Amenities
- Foreclosure
- Views
- Short Sale
- New Construction
- Adult 55+
- Lease To Own
- No HOA Fees
- Furnished
- Primary On Main
- Air Conditioning
- Seller Finance
- Green
- Fixer Upper
- Horse
- Golf
- Fireplace
- Deck
- Garage
- Basement
- Pool
Property vs Single Family Average in 78258
Price
Taxes
Year Built
Visits
In The Neighborhood
Reduced
San Antonio
$ 279,990
5506 Franklin Hills
San Antonio, TX 78073
- Type
- Single Family
- Size
- 1,585 SqFt
- Rooms
- 4 Beds + 2 Baths
eXp Realty 888-519-7431
New Construction
San Antonio
$ 309,990
5502 Franklin Hills
San Antonio, TX 78073
- Type
- Single Family
- Size
- 1,802 SqFt
- Rooms
- 4 Beds + 2.5 Baths
eXp Realty 888-519-7431
Eco Friendly
Von Ormy
$ 319,112
12923 Audrey Hbr
Von Ormy, TX 78073
- Type
- Single Family
- Rooms
- 3 Beds + 2 Baths
Castlerock Realty, LLC 832-582-0030
Reduced
Von Ormy
$ 279,990
5514 Franklin Hills
Von Ormy, TX 78073
- Type
- Single Family
- Size
- 1,585 SqFt
- Rooms
- 4 Beds + 2 Baths
eXp Realty 888-519-7431
Reduced
Von Ormy
$ 319,990
5510 Franklin Hills
Von Ormy, TX 78073
- Type
- Single Family
- Size
- 2,260 SqFt
- Rooms
- 4 Beds + 2.5 Baths
eXp Realty 888-519-7431
Reduced
Von Ormy
$ 299,990
5515 Franklin Hills
Von Ormy, TX 78073
- Type
- Single Family
- Size
- 1,802 SqFt
- Rooms
- 3 Beds + 2.5 Baths
eXp Realty 888-519-7431
Von Ormy
$ 267,740
5511 Franklin Hills
Von Ormy, TX 78073
- Type
- Single Family
- Size
- 1,388 SqFt
- Rooms
- 3 Beds + 2 Baths
eXp Realty 888-519-7431
Reduced
Von Ormy
$ 314,990
5519 Franklin Hills
Von Ormy, TX 78073
- Type
- Single Family
- Size
- 2,260 SqFt
- Rooms
- 4 Beds + 2.5 Baths
eXp Realty 888-519-7431
Eco Friendly
Von Ormy
$ 319,035
12922 Chance Pkwy
Von Ormy, TX 78073
- Type
- Single Family
- Rooms
- 4 Beds + 3 Baths
Castlerock Realty, LLC 832-582-0030
Reduced
Von Ormy
$ 294,990
5522 Franklin Hills
Von Ormy, TX 78073
- Type
- Single Family
- Size
- 1,802 SqFt
- Rooms
- 3 Beds + 2.5 Baths
eXp Realty 888-519-7431
Reduced
Von Ormy
$ 294,990
5523 Franklin Hills
Von Ormy, TX 78073
- Type
- Single Family
- Size
- 1,900 SqFt
- Rooms
- 4 Beds + 2.5 Baths
eXp Realty 888-519-7431
Reduced
Von Ormy
$ 229,000
5402 Frederick Blf
Von Ormy, TX 78073
- Type
- Single Family
- Size
- 1,557 SqFt
- Rooms
- 3 Beds + 2 Baths
Real Broker, LLC 855-450-0442
 Information provided courtesy of LERA MLS. IDX information is provided exclusively for consumers' personal, non-commercial use and may not be used for any purpose other than to identify prospective properties consumers may be interested in purchasing. Information is believed to be accurate but not guaranteed. Provided courtesy of LERA MLS. Copyright 2026 LERA MLS, All Rights Reserved. Data last updated September 21, 2026 4:31 PM UTC
