
Price Reduction









Address
25010 Kiowa Crk, San Antonio, TX
Price
$ 450,000
Property Attributes
- MLS#1963395
- TypeSingle Family
- Listing Status Active
- CountyBEXAR
- CitySan Antonio
- Area1005
- NeighborhoodTwo Creeks
- Zip78255
- StyleOne Story
- Year Built2007
- Taxes$ 7909
- Price$ 450,000
- Bedrooms3
- Full Bathrooms2
- Half Bathrooms0
- Sqr Footage2500
- Lot Size0.179 Acres
Data Source:
LERA MLS
Property Description
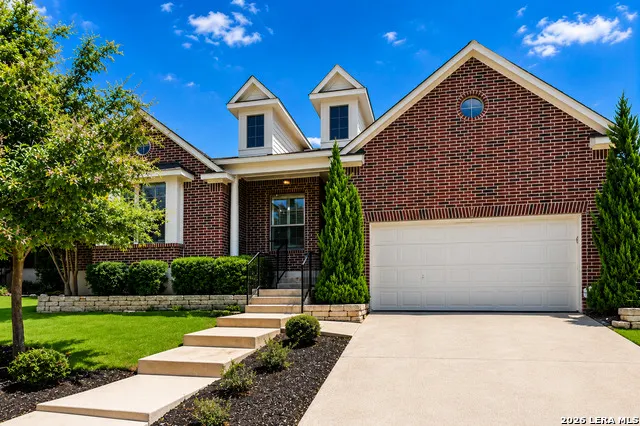
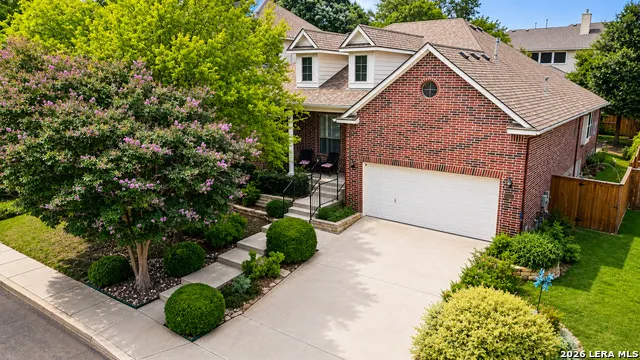
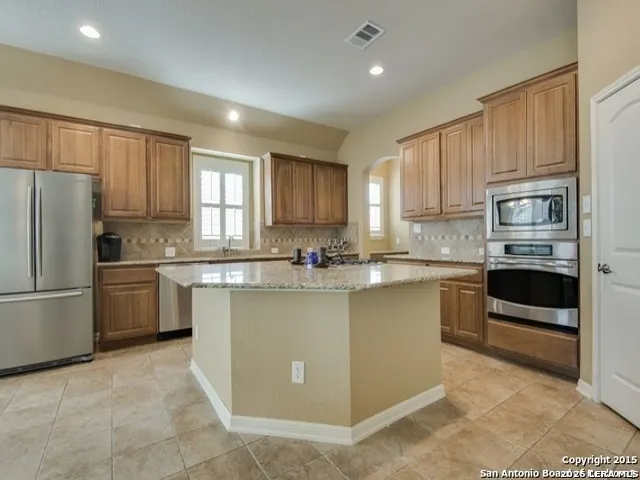
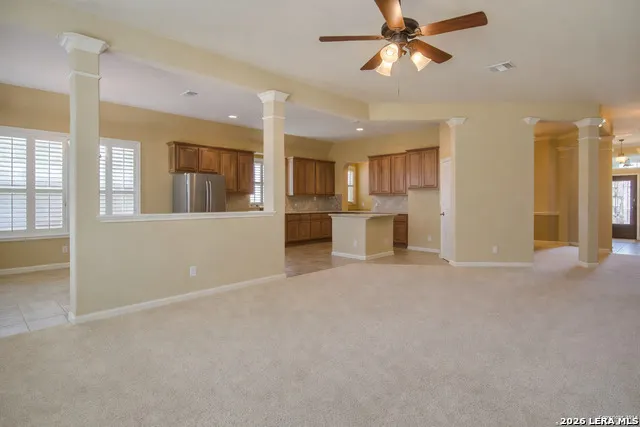
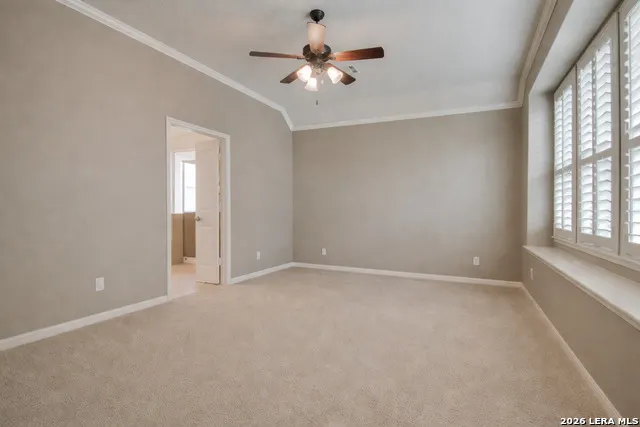
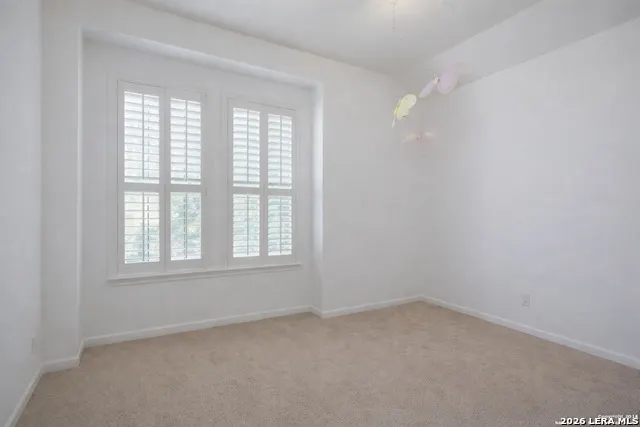
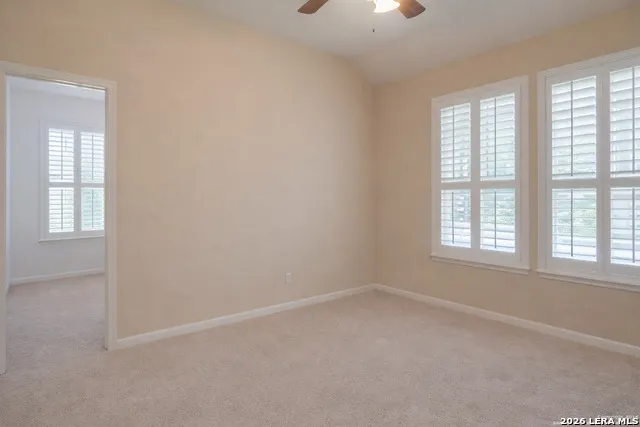
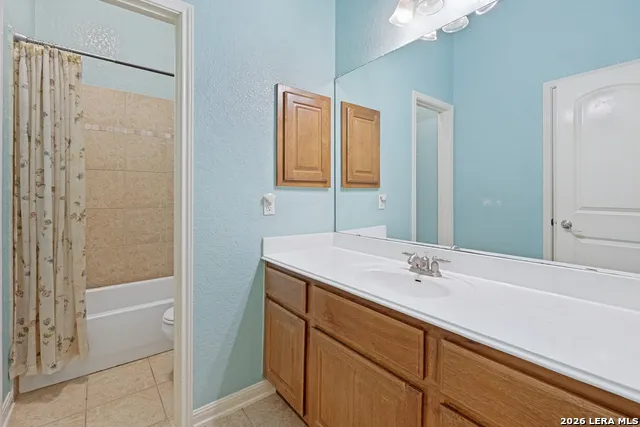
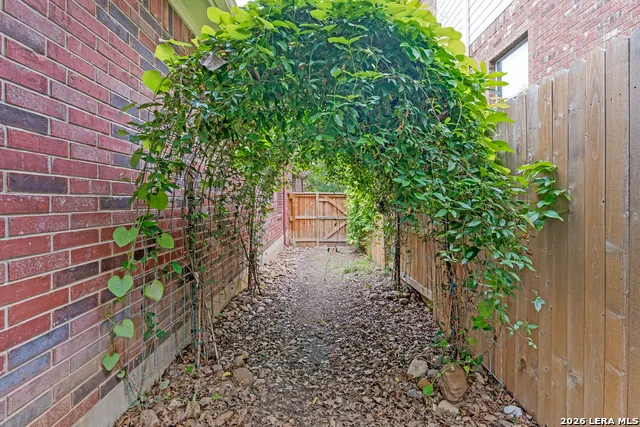
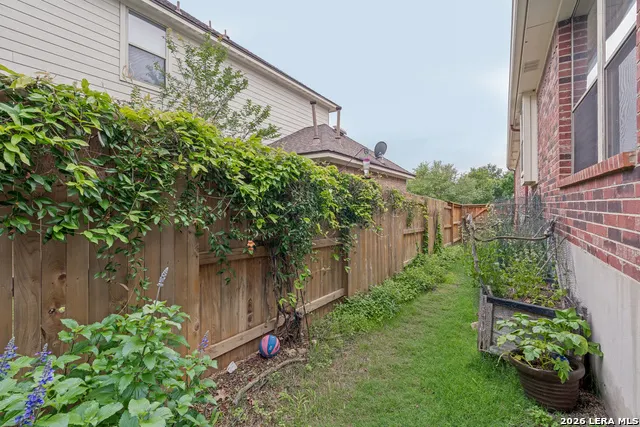
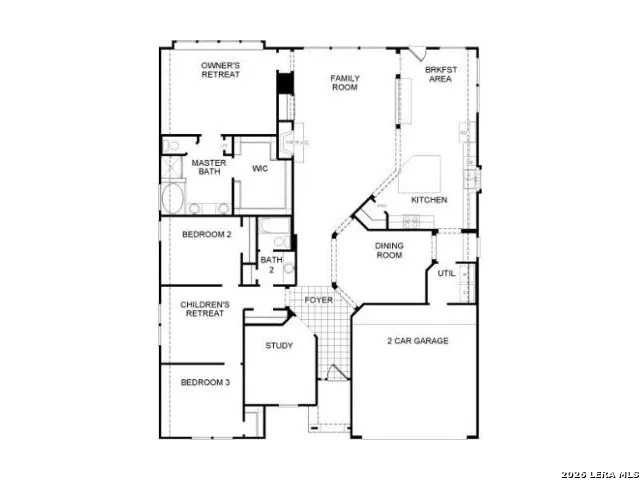
The Bluffs at Two Creeks! This rare single-story David Weekley "Tambre" floor plan , 2564 sq ft., offers 3 bedrooms, 2 bathrooms, a private study, playroom and a 2-car garage, all thoughtfully designed on a level homesite. The open and inviting floor plan is perfect for both everyday living and entertaining, featuring a spacious kitchen with a large island, granite countertops, stainless steel appliances, custom cabinetry, and an abundance of storage. The kitchen flows seamlessly into the main living and dining areas, creating a bright and welcoming space. The private owner's retreat offers a bath with separate vanities, a garden tub, walk-in shower, and a walk-in closet. Secondary bedrooms are thoughtfully separated by a spacious game room/playroom, creating the perfect children's or guest retreat. Additional highlights include plantation shutters, water softener, and automatic sprinkler system. Step outside to enjoy a custom deck overlooking a large backyard ideal for relaxing or entertaining. Located in a family-friendly, gated community with convenient access to shopping, dining, and top-rated schools, this home truly offers comfort and functionality.
| Elementary School | Middle School | High School |
|---|---|---|
| Aue Elementary School | Rawlinson Middle School | Clark High School |
| Price History | |
|---|---|
| 5/2/2026 | Listed $495,000 |
| 9/3/2026 | 10$450,000 |
General Features
| Living Area | 2500 |
|---|---|
| Construction | Pre-Owned |
| Heating | Central |
| Cooling | One Central |
| Bathrooms | 2 |
| HOA Fee | 290.94 |
| Subdivision | TWO CREEKS |
| Builder | David Weekly |
| Class | Single Residential |
| Type | Single Family Detached |
| Style | One Story |
| Roof | Composition |
| HOA Mandatory | Mandatory |
| Status | Active |
| HOA Frequency | Quarterly |
| Attached Garage | No |
| HOA Name | TWO CREEKS POA |
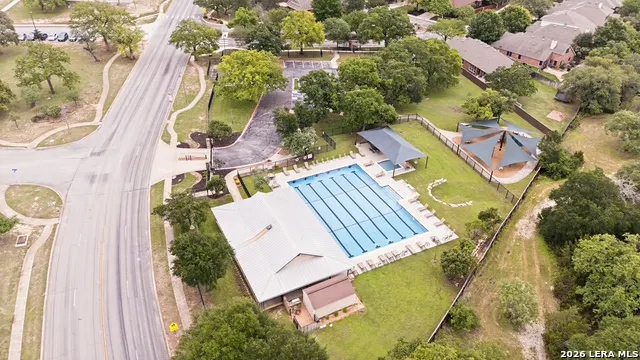
| Neighborhood Amenities | Controlled Access,Pool,Park/Playground,Jogging Trails,Basketball Court |
| Multiple HOA | No |
| Area | 1005 |
| Year Built | 2007 |
| High School | Clark |
| School District | Northside |
| Proposed Terms | Conventional,FHA,VA,TX Vet,Cash |
| Elementary School | Aue Elementary School |
| Middle School | Rawlinson |
| Legal Description | Cb 4712C (Two Creeks Ut-4),Block 31 Lot 15 2008-New Acct Pe |
| Taxes | 7909.49 |
Interior Features
| Kitchen Length | 16 |
|---|---|
| Kitchen Width | 13 |
| Total Bedrooms | 3 |
| Full Baths | 2 |
| Interior Features | Two Living Area,Separate Dining Room,Eat-In Kitchen,Two Eating Areas,Island Kitchen,Study/Library,Utility Room Inside,1st Floor Lvl/No Steps,High Ceilings,Open Floor Plan,Cable TV Available,High Spee |
| Stories | 1 |
| Dining Room Length | 14 |
| Dining Room Width | 11 |
| Flooring | Carpeting,Ceramic Tile,Wood |
| Living Room Width | 15 |
| Utility Room Length | 6 |
| Utility Room Width | 6 |
| Heating Fuel | Electric,Natural Gas |
| # of Fireplaces | 1 |
| Bedroom2 Width | 10 |
| Bedroom3 Length | 12 |
| Bedroom3 Width | 11 |
| Living Room Length | 28 |
| WINDOW COVERINGS | Some Remain |
Exterior Features
| Exterior | Brick,3 Sides Masonry |
|---|---|
| Foundation | Slab |
| Pool (Y/N) | No |
| Exterior Features | Patio Slab,Deck/Balcony,Privacy Fence,Sprinkler System,Double Pane Windows,Mature Trees |
| Pool | None |
| Lot Size | 0.179 |
| Water/Sewer | Sewer System |
| Inclusions | Ceiling Fans,Chandelier,Washer Connection,Dryer Connection,Microwave Oven,Gas Cooking,Disposal,Dishwasher,Water Softener (owned),Garage Door Opener |
| Garage Parking | Two Car Garage |
Amenities
- Foreclosure
- Views
- Short Sale
- New Construction
- Adult 55+
- Lease To Own
- No HOA Fees
- Furnished
- Primary On Main
- Air Conditioning
- Seller Finance
- Green
- Fixer Upper
- Horse
- Golf
- Fireplace
- Deck
- Garage
- Basement
- Pool
Property vs Single Family Average in 78255
Price
Taxes
Year Built
Visits
In The Neighborhood
San Antonio
$ 425,000
24426 Buck Creek
San Antonio, TX 78255
- Type
- Single Family
- Size
- 2,232 SqFt
- Rooms
- 4 Beds + 2 Baths
M. Stagers Realty Partners 210-305-5665
Reduced
San Antonio
$ 425,000
25043 Elwell Point
San Antonio, TX 78255
- Type
- Single Family
- Size
- 2,331 SqFt
- Rooms
- 3 Beds + 3 Baths
Real Broker, LLC 855-450-0442
San Antonio
$ 579,000
8419 Silent Crk
San Antonio, TX 78255
- Type
- Single Family
- Size
- 4,012 SqFt
- Rooms
- 4 Beds + 3.5 Baths
Coldwell Banker D'Ann Harper 210-483-7070
San Antonio
$ 499,500
24706 Cloudy Crk
San Antonio, TX 78255
- Type
- Single Family
- Size
- 3,343 SqFt
- Rooms
- 5 Beds + 4 Baths
Hill Country Estates Realty LLC 956-724-3333
Reduced
San Antonio
$ 455,000
24823 White Crk
San Antonio, TX 78255
- Type
- Single Family
- Size
- 2,624 SqFt
- Rooms
- 4 Beds + 3 Baths
Stonebury Realty 210-649-7980
Reduced
San Antonio
$ 545,000
25007 White Crk
San Antonio, TX 78255
- Type
- Single Family
- Size
- 4,109 SqFt
- Rooms
- 5 Beds + 4 Baths
Real Broker, LLC 855-450-0442
Reduced
San Antonio
$ 439,500
24760 Buck Crk
San Antonio, TX 78255
- Type
- Single Family
- Size
- 2,479 SqFt
- Rooms
- 4 Beds + 3 Baths
Real Broker, LLC 855-450-0442
 Information provided courtesy of LERA MLS. IDX information is provided exclusively for consumers' personal, non-commercial use and may not be used for any purpose other than to identify prospective properties consumers may be interested in purchasing. Information is believed to be accurate but not guaranteed. Provided courtesy of LERA MLS. Copyright 2026 LERA MLS, All Rights Reserved. Data last updated September 22, 2026 3:34 PM UTC
