
Eco Friendly
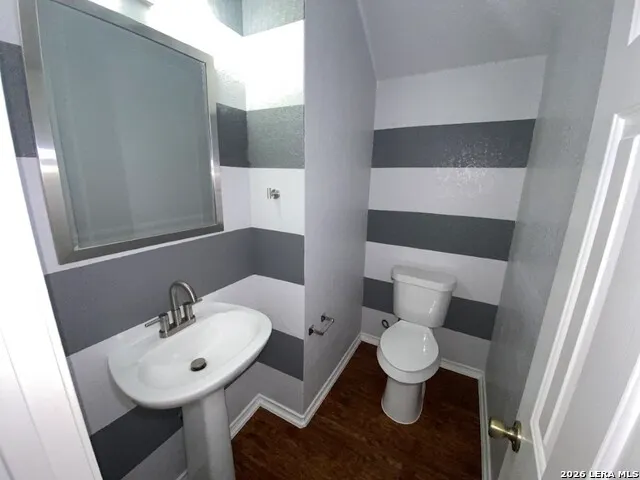
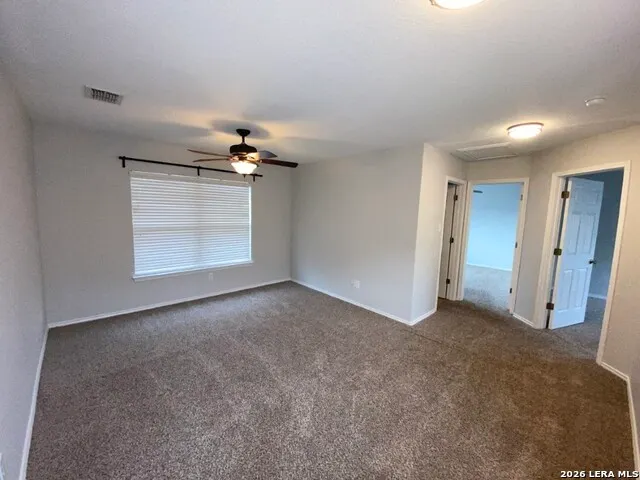
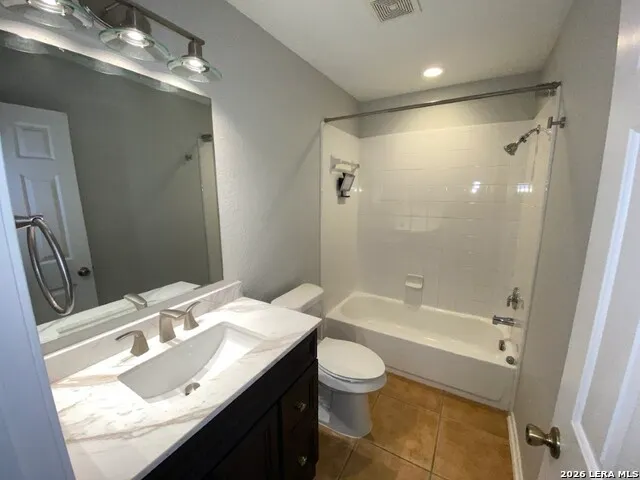
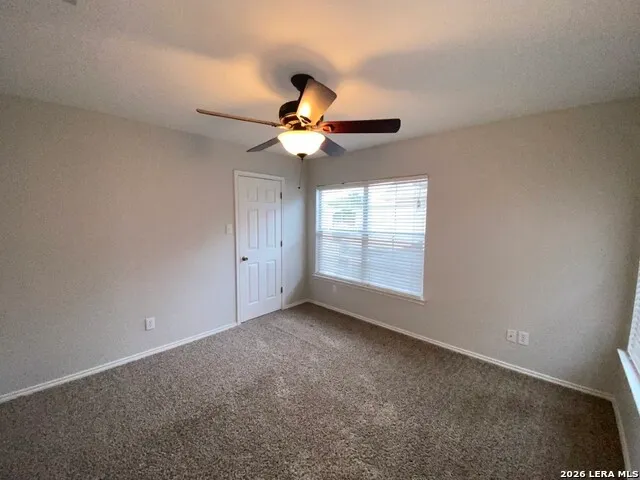
Address
12404 Abbey Park, San Antonio, TX
Price
$ 327,900
Property Attributes
- MLS#1952700
- TypeSingle Family
- Listing Status Active
- CountyBEXAR
- CitySan Antonio
- Area0400
- NeighborhoodAbbey Subdivision
- Zip78249
- StyleTwo Story
- Year Built2007
- Taxes$ 6814
- Price$ 327,900
- Bedrooms3
- Full Bathrooms2
- Half Bathrooms1
- Sqr Footage1975
- Lot Size0.088 Acres
Data Source:
LERA MLS
Property Description
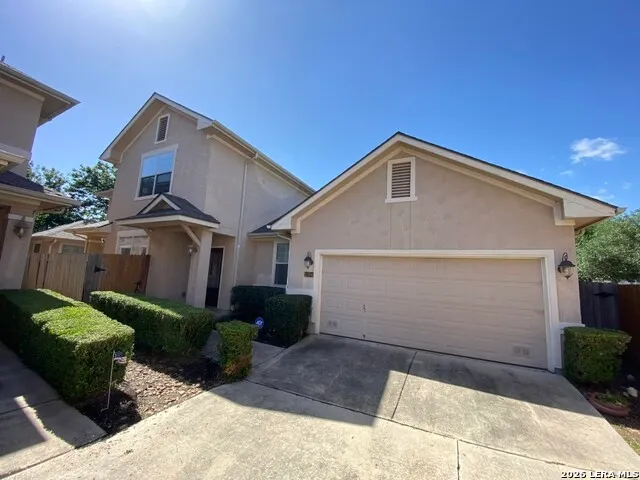
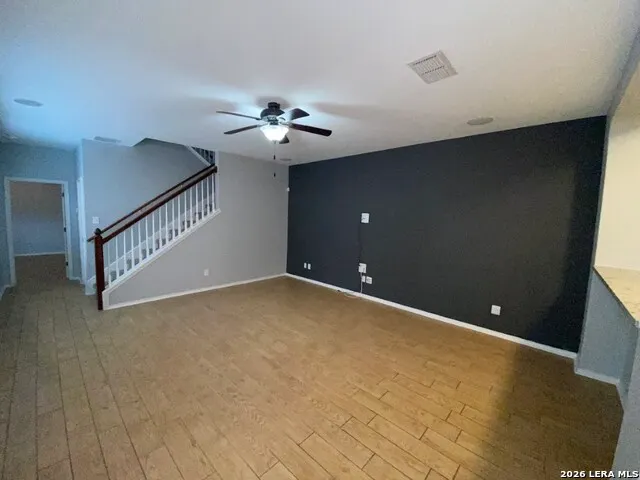
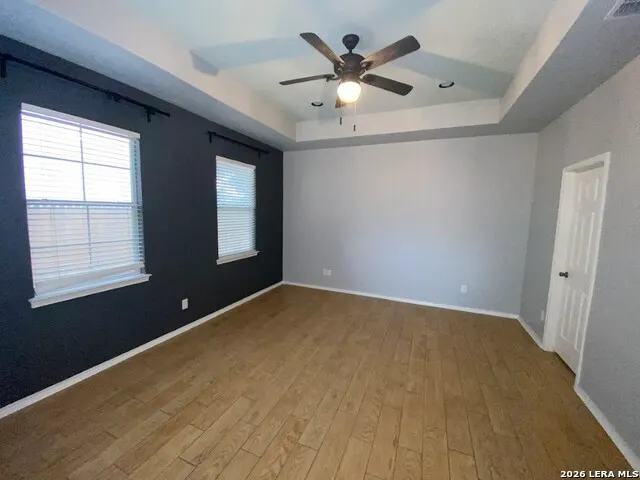
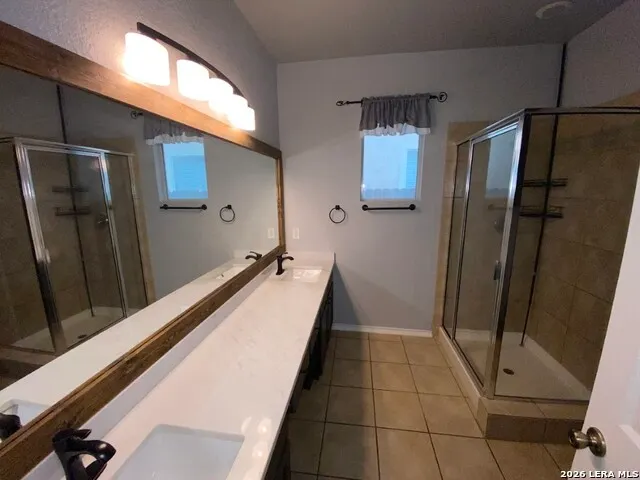
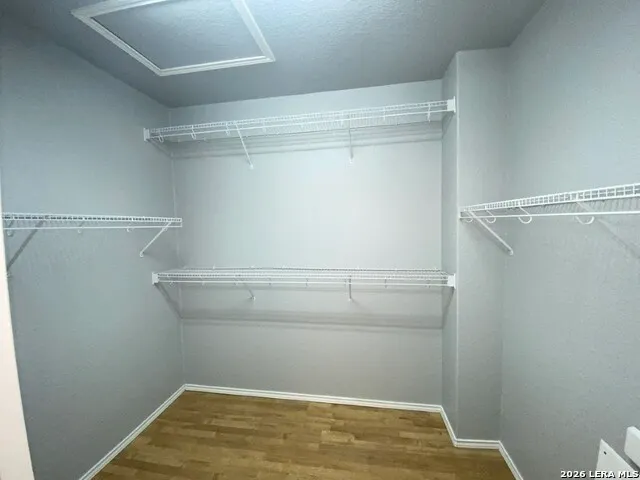
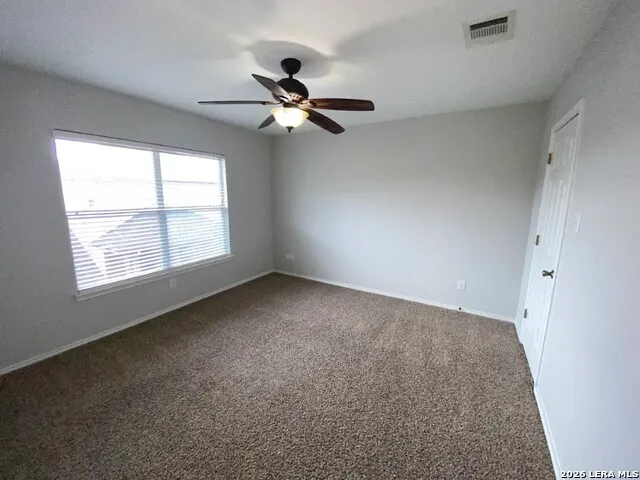
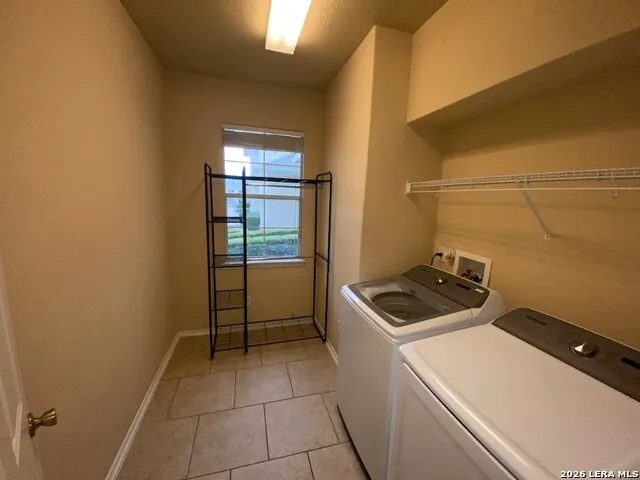
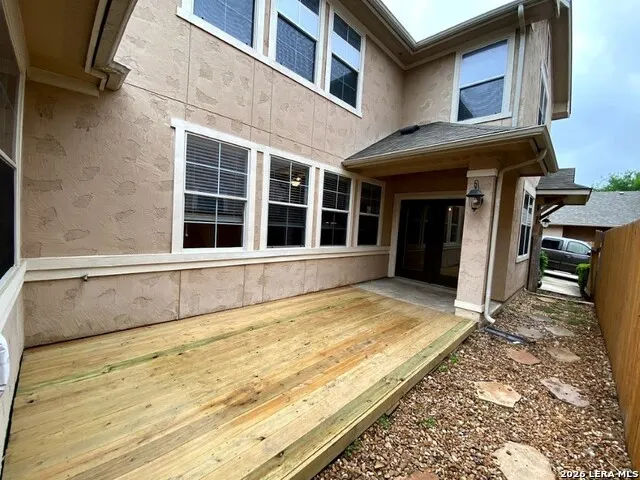
Spacious Garden 3 bedroom home in gated community! If you don't want to do yard work, but want a large beautiful home, this is the home for you! No backyard neighbors for privacy when sitting outside. Monthly HOA dues include front and back weekly yard and landscaping maintenance as well as water used via the sprinkler system. Open floor plan downstairs, perfect for entertaining! Huge master bedroom walk in closet downstairs! Direct gate access adjacent to Leon Creek trail. Has a neighborhood pavilion with BBQ grills, access to a park, close to Medical Center, UTSA, La Cantera, The Rim and walking distance to the elementary school. The upstairs laundry room has a sink and cabin. NISD schools.
| Elementary School | Middle School | High School |
|---|---|---|
| Carnahan Elementary School | Stinson Katherine Middle School | Louis D Brandeis High School |
| Price History | |
|---|---|
| 3/27/2026 | Listed $334,900 |
| 6/1/2026 | 1$331,900 |
| 6/18/2026 | 2$327,900 |
General Features
| Living Area | 1975 |
|---|---|
| Energy Efficiency | Programmable Thermostat,12 + Attic Insulation,Double Pane Windows,Variable Speed HVAC,Energy Star Appliances,Low E Windows |
| Construction | Pre-Owned |
| Heating | Central |
| Cooling | One Central |
| Half Baths | 1 |
| Bathrooms | 3 |
| HOA Fee | 130 |
| Subdivision | ABBEY SUBDIVISION |
| Builder | DR HORTON |
| Class | Single Residential |
| Type | Garden/Patio Home/Detchd |
| Green Features | Low Flow Commode |
| Style | Two Story |
| Roof | Composition |
| HOA Mandatory | Mandatory |
| Status | Active |
| HOA Frequency | Monthly |
| Attached Garage | No |
| HOA Name | BELLA SERRA HOMEOWNERS ASSOCIATION,INC |
| Neighborhood Amenities | Controlled Access |
| Multiple HOA | No |
| Area | 0400 |
| Year Built | 2007 |
| High School | Louis D Brandeis |
| School District | Northside |
| Proposed Terms | Conventional,FHA,VA,TX Vet,Cash,Investors OK,USDA |
| Elementary School | Carnahan |
| Middle School | Stinson Katherine |
| Legal Description | NCB 17264 (The Abbey),Block 12 Lot 85 New Per Plat 9573/175 |
| Potential Short Sale | No |
| Taxes | 6814.86 |
Interior Features
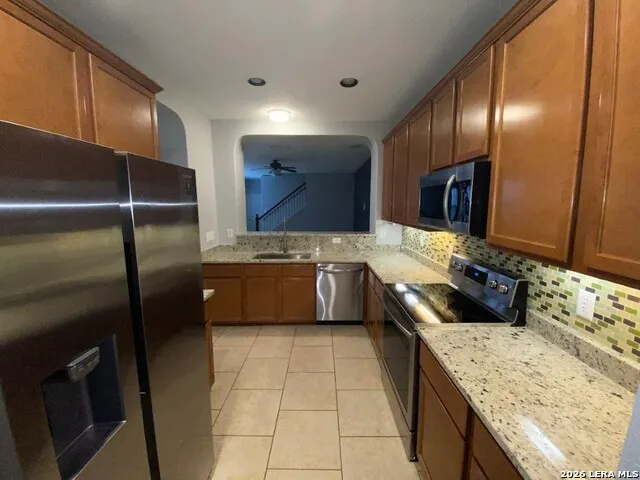
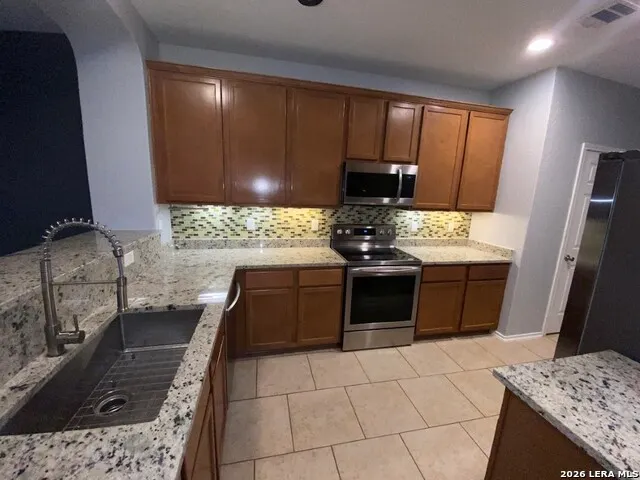
| Kitchen Length | 8 |
|---|---|
| Kitchen Width | 18 |
| Total Bedrooms | 3 |
| Full Baths | 2 |
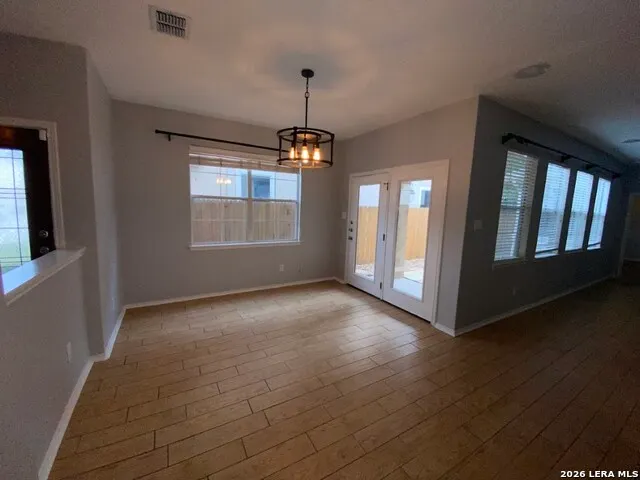
| Interior Features | Two Living Area,Liv/Din Combo,Separate Dining Room |
| Stories | 2 |
| Dining Room Length | 12 |
| Dining Room Width | 15 |
| Flooring | Carpeting,Ceramic Tile,Vinyl |
| Living Room Width | 18 |
| Utility Room Length | 7 |
| Utility Room Width | 8 |
| Heating Fuel | Electric |
| Bedroom2 Width | 12 |
| Bedroom3 Length | 11 |
| Bedroom3 Width | 12 |
| Entry Room Length | 4 |
| Entry Room Width | 7 |
| Family Room Length | 12 |
| Living Room Length | 16 |
| WINDOW COVERINGS | All Remain |
Exterior Features
| Exterior | Siding |
|---|---|
| Foundation | Slab |
| Pool (Y/N) | No |
| Pool | None |
| Lot Size | 0.088 |
| Water/Sewer | Water System,Sewer System |
| Lot Description | Cul-de-Sac/Dead End |
| Inclusions | Ceiling Fans,Washer Connection,Dryer Connection,Self-Cleaning Oven,Microwave Oven,Stove/Range,Refrigerator,Disposal,Dishwasher,Ice Maker Connection |
| Lot Improvements | Street Paved,Curbs,Street Gutters,Sidewalks,Streetlights,Fire Hydrant w/in 500' |
| Garage Parking | Two Car Garage |
Amenities
- Foreclosure
- Views
- Short Sale
- New Construction
- Adult 55+
- Lease To Own
- No HOA Fees
- Furnished
- Primary On Main
- Air Conditioning
- Seller Finance
- Green
- Fixer Upper
- Horse
- Golf
- Fireplace
- Deck
- Garage
- Basement
- Pool
Property vs Single Family Average in 78249
Price
Taxes
Year Built
Visits
 Information provided courtesy of LERA MLS. IDX information is provided exclusively for consumers' personal, non-commercial use and may not be used for any purpose other than to identify prospective properties consumers may be interested in purchasing. Information is believed to be accurate but not guaranteed. Provided courtesy of LERA MLS. Copyright 2026 LERA MLS, All Rights Reserved. Data last updated September 22, 2026 3:34 PM UTC
