
Price Reduction - Views
Address
175 Crazy Horse Trail, Canyon Lake, TX
Price
$ 469,900
Property Attributes
- MLS#1922231
- TypeSingle Family
- Listing Status Active
- CountyCOMAL
- CityCanyon Lake
- Area3100
- NeighborhoodEl Dorado Heights
- Zip78133
- Style
- Year Built2015
- Taxes$ 9333
- Price$ 469,900
- Bedrooms4
- Full Bathrooms2
- Half Bathrooms1
- Sqr Footage3189
- Lot Size1.01 Acres
Data Source:
LERA MLS
Property Description
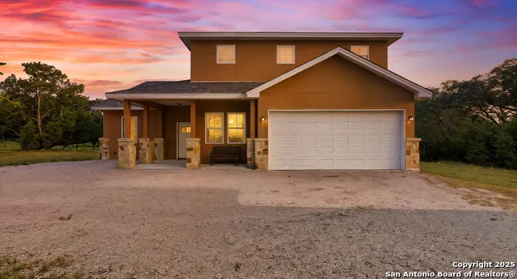
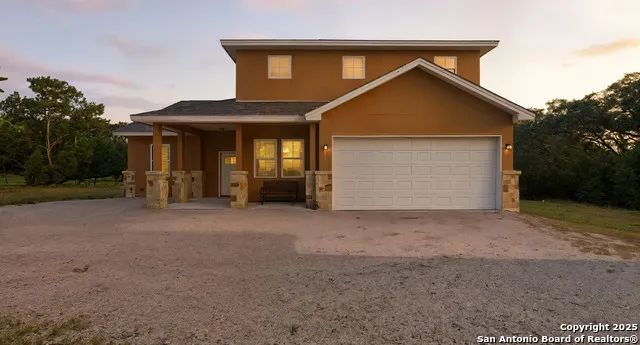
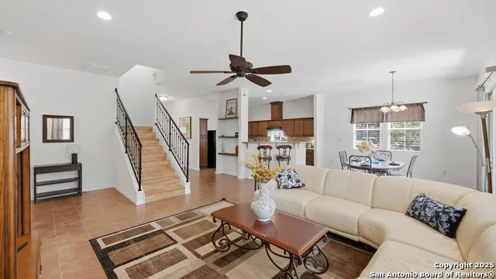
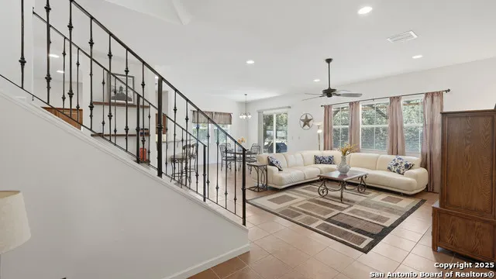
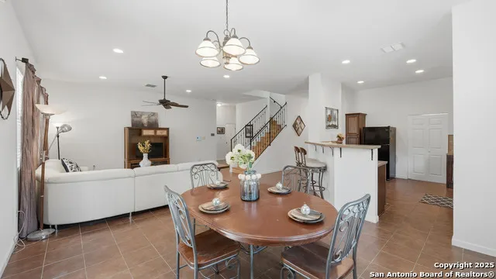
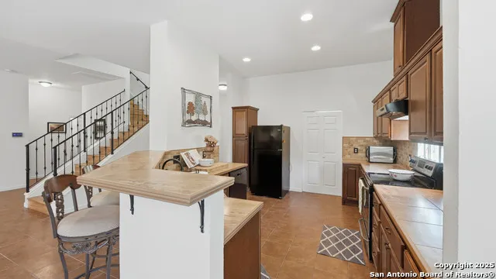
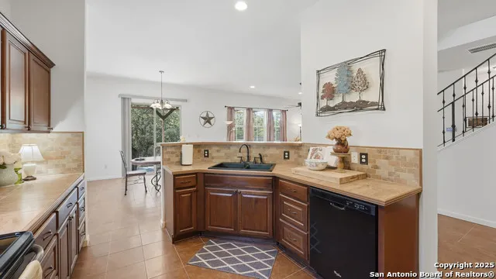
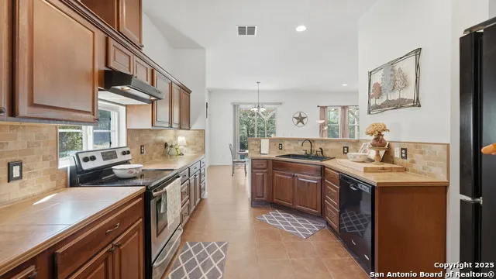
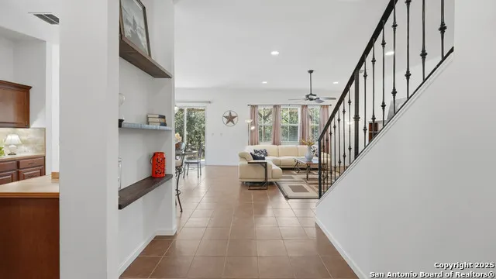
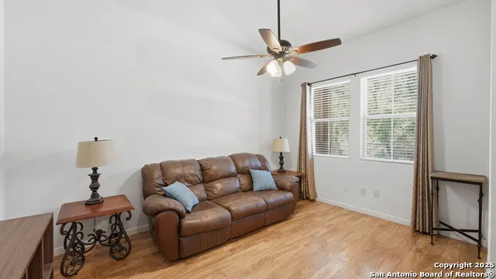
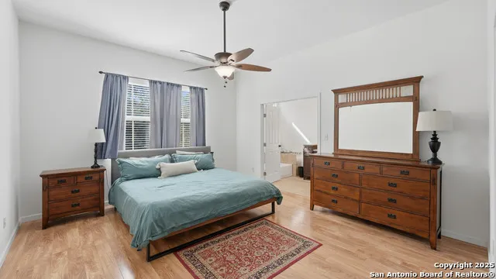
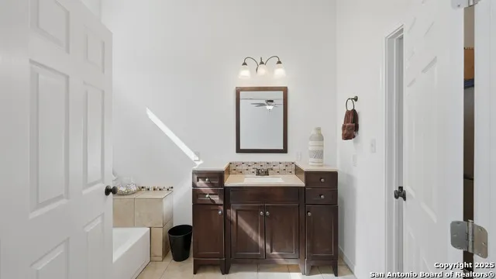
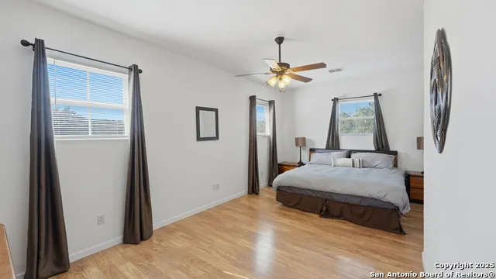
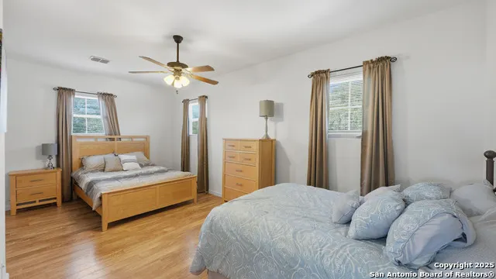
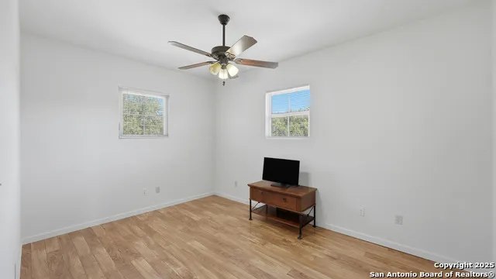
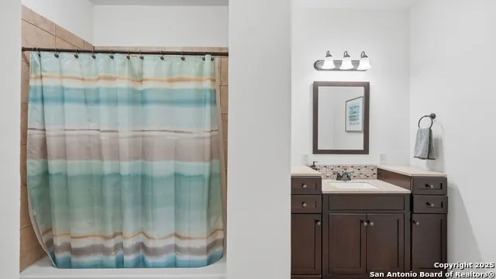
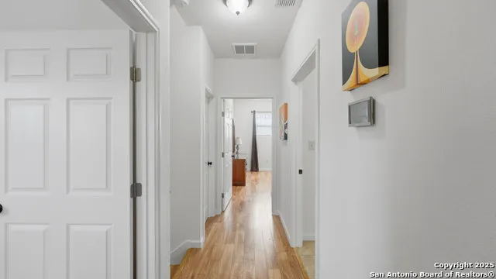
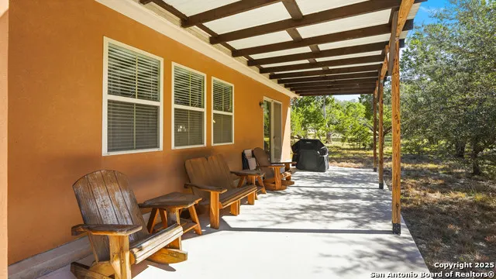
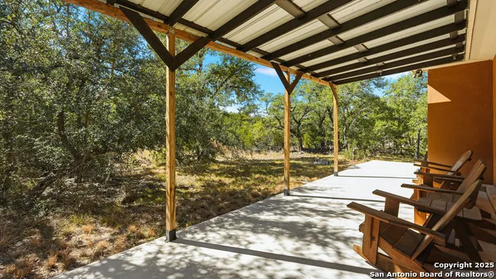
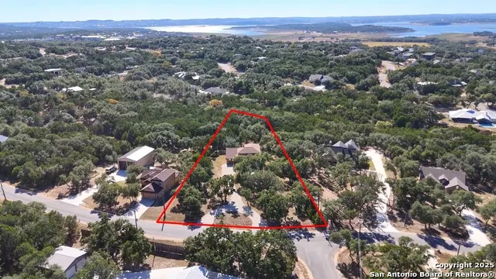
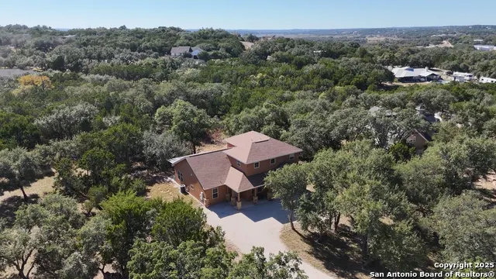
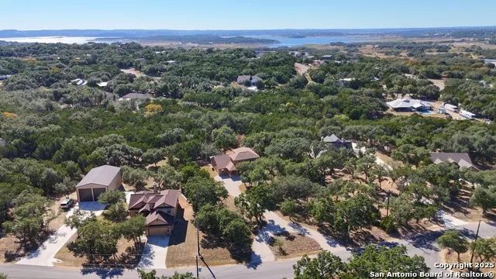
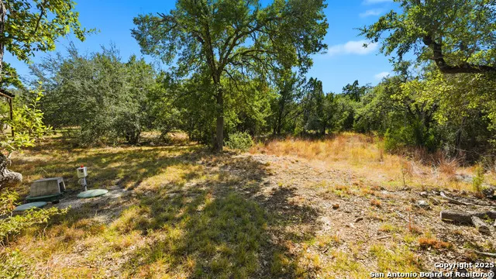
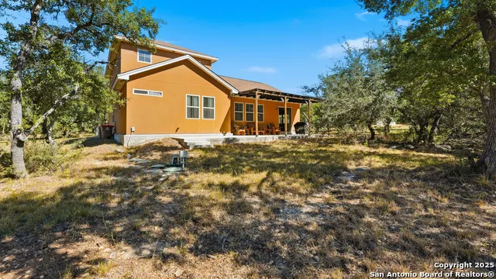
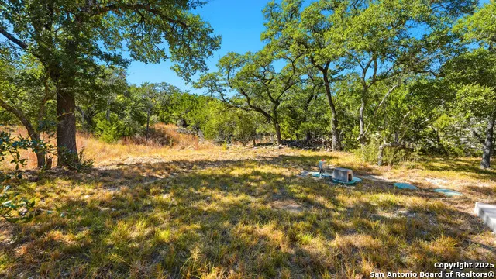
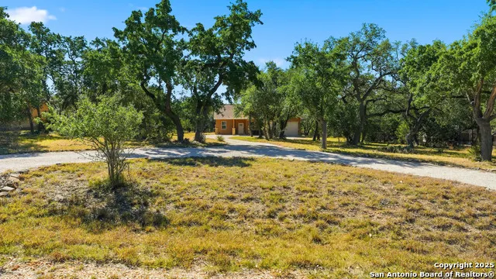
Discover the perfect blend of tranquility and convenience at 175 Crazy Horse Trail, a stunning, custom-built 1.5-story retreat. Set on a private, unrestricted, beautifully wooded one-acre lot, this 3,189 sq ft home offers the ideal Texas Hill Country haven just minutes from the water. The Location & Lifestyle: Enjoy the coveted Canyon Lake lifestyle-the property is just a couple of miles from the lake, local conveniences, and popular dining spots, including the Brookshire Brothers grocery store. Yet, the home feels wonderfully secluded, positioned in the middle of the acreage with a private back porch view of mature oak and cedar trees. Key Property Features: * Size & Layout: A spacious 4-bedroom, 2.5-bathroom floor plan, with an office, encompassing 3,189 square feet. * Primary Suite: A private, luxurious Primary Suite is conveniently located downstairs with walk in closet. * Upstairs: Features the remaining spacious bedrooms, two of which boast generous walk-in closets. * Flexible Living: The fairly open-concept floorplan includes a versatile downstairs flex space by the entry. Currently a sitting room, it can easily adapt to a formal dining room, a home office, or a separate den. * Parking: Ample storage and parking in the tandem 3-car garage. * Acreage: Enjoy the privacy and shade provided by well-established oak and cedar trees throughout the property. Investor Opportunity: This property is ideally suited for both single-family living AND a lucrative short-term rental investment opportunity. Its prime location near Canyon Lake, modern build, light-restrictions (no hoa) ample lot size make it a high-demand vacation destination, promising excellent income potential for a professional looking for a producing asset. Whether you seek a secluded primary residence, a peaceful secondary getaway, or a strong addition to your investment portfolio, this custom home delivers. Come experience the Hill Country dream!
| Elementary School | Middle School | High School |
|---|---|---|
| Rebecca Creek Elementary School | Mountain Valley Middle School | Canyon High School |
| Price History | |
|---|---|
| 11/11/2025 | Listed $599,000 |
| 12/1/2025 | 4$580,000 |
| 1/10/2026 | 1$575,000 |
| 1/30/2026 | 2$565,000 |
| 6/4/2026 | 12$499,900 |
| 8/9/2026 | 5$479,900 |
| 9/18/2026 | 3$469,900 |
General Features
| Living Area | 3189 |
|---|---|
| Construction | Pre-Owned |
| Heating | Central,2 Units |
| Cooling | Two Central |
| Half Baths | 1 |
| Bathrooms | 3 |
| Subdivision | EL DORADO HEIGHTS |
| Builder | unknown |
| Class | Single Residential |
| Type | Single Family Detached |
| Style | Other |
| Roof | Composition |
| HOA Mandatory | None |
| Status | Back on Market |
| Attached Garage | No |
| Neighborhood Amenities | None |
| Home Faces | North,East |
| Area | 3100 |
| Year Built | 2015 |
| High School | Canyon |
| School District | Comal |
| Accessibility | First Floor Bath |
| Proposed Terms | Conventional,FHA,VA,Cash,USDA |
| Elementary School | Rebecca Creek |
| Middle School | Mountain Valley |
| Legal Description | El Dorado Heights 3,Lot 119 |
| Potential Short Sale | No |
| Taxes | 9333.47 |
Interior Features
| Kitchen Length | 10 |
|---|---|
| Kitchen Width | 15 |
| Total Bedrooms | 4 |
| Full Baths | 2 |
| Interior Features | One Living Area,Liv/Din Combo,Separate Dining Room,Island Kitchen,Breakfast Bar,Walk-In Pantry,Study/Library,Utility Room Inside,Cable TV Available,High Speed Internet,Laundry Main Level,Laundry Lowe |
| Stories | 1.5 |
| Dining Room Length | 13 |
| Dining Room Width | 15 |
| Flooring | Saltillo Tile,Ceramic Tile,Laminate |
| Living Room Width | 18 |
| Heating Fuel | Electric |
| Bedroom2 Width | 14 |
| Bedroom3 Length | 10 |
| Bedroom3 Width | 20 |
| Bedroom4 Length | 10 |
| Bedroom4 Width | 20 |
| Entry Room Length | 6 |
| Entry Room Width | 17 |
| Living Room Length | 18 |
| WINDOW COVERINGS | All Remain |
Exterior Features
| Exterior | Stucco |
|---|---|
| Foundation | Slab |
| Pool (Y/N) | No |
| Exterior Features | Patio Slab,Covered Patio,Bar-B-Que Pit/Grill,Mature Trees |
| Pool | None |
| Lot Size | 1.01 |
| Water/Sewer | Septic,City |
| Lot Description | 1 - 2 Acres,Wooded,Gently Rolling |
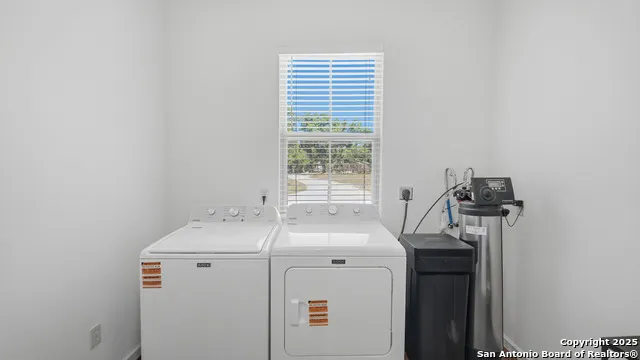
| Inclusions | Ceiling Fans,Washer Connection,Dryer Connection,Refrigerator,Dishwasher,Water Softener (owned),Garage Door Opener |
| Lot Improvements | Street Paved,Gravel |
| Garage Parking | Three Car Garage |
Amenities
- Foreclosure
- Views
- Short Sale
- New Construction
- Adult 55+
- Lease To Own
- No HOA Fees
- Furnished
- Primary On Main
- Air Conditioning
- Seller Finance
- Green
- Fixer Upper
- Horse
- Golf
- Fireplace
- Deck
- Garage
- Basement
- Pool
Property vs Single Family Average in 78133
Price
Taxes
Year Built
Visits
In The Neighborhood
Views
Canyon Lake
$ 969,000
824 Shelly
Canyon Lake, TX 78133
- Type
- Single Family
- Size
- 2,921 SqFt
- Rooms
- 3 Beds + 2 Baths
All City San Antonio Registered Series 210-625-1459
Reduced
Canyon Lake
$ 1,249,000
243 Crazy Horse Trl
Canyon Lake, TX 78133
- Type
- Single Family
- Size
- 3,068 SqFt
- Rooms
- 4 Beds + 2.5 Baths
Keller Williams Heritage 210-493-3030
Water Views
Canyon Lake
$ 475,000
1130 Crossbow
Canyon Lake, TX 78133
- Type
- Single Family
- Size
- 1,956 SqFt
- Rooms
- 3 Beds + 2 Baths
San Antonio Elite Realty 210-455-8099
Reduced
Canyon Lake
$ 899,999
1744 Crossbow
Canyon Lake, TX 78133
- Type
- Single Family
- Size
- 2,615 SqFt
- Rooms
- 4 Beds + 3.5 Baths
Premier Town & Country Realty 210-315-5583
 Information provided courtesy of LERA MLS. IDX information is provided exclusively for consumers' personal, non-commercial use and may not be used for any purpose other than to identify prospective properties consumers may be interested in purchasing. Information is believed to be accurate but not guaranteed. Provided courtesy of LERA MLS. Copyright 2026 LERA MLS, All Rights Reserved. Data last updated September 21, 2026 4:31 PM UTC
